7834 Waterford Isles Lane, Delray Beach, FL 33446
- $1,250,000
- 3
- BD
- 3
- BA
- 2,220
- SqFt




- List Price
- $1,250,000
- Status
- ACTIVE UNDER CONTRACT
- Days on Market
- 22
- MLS#
- B26086588
- Subtype
- Residential
- Year Built
- 2020
- Bedrooms
- 3
- Bathrooms
- 3
- Full Baths
- 2
- Half Baths
- 1
- Living Area
- 2,220
- Acres
- 0.15
- Subdivision
- Polo Trace 2 Pud Plat No
- Neighborhood
- PB09
- Building Name
- The Lakes At Polo Trace
- MLS Area Major
- 4630
Property Description
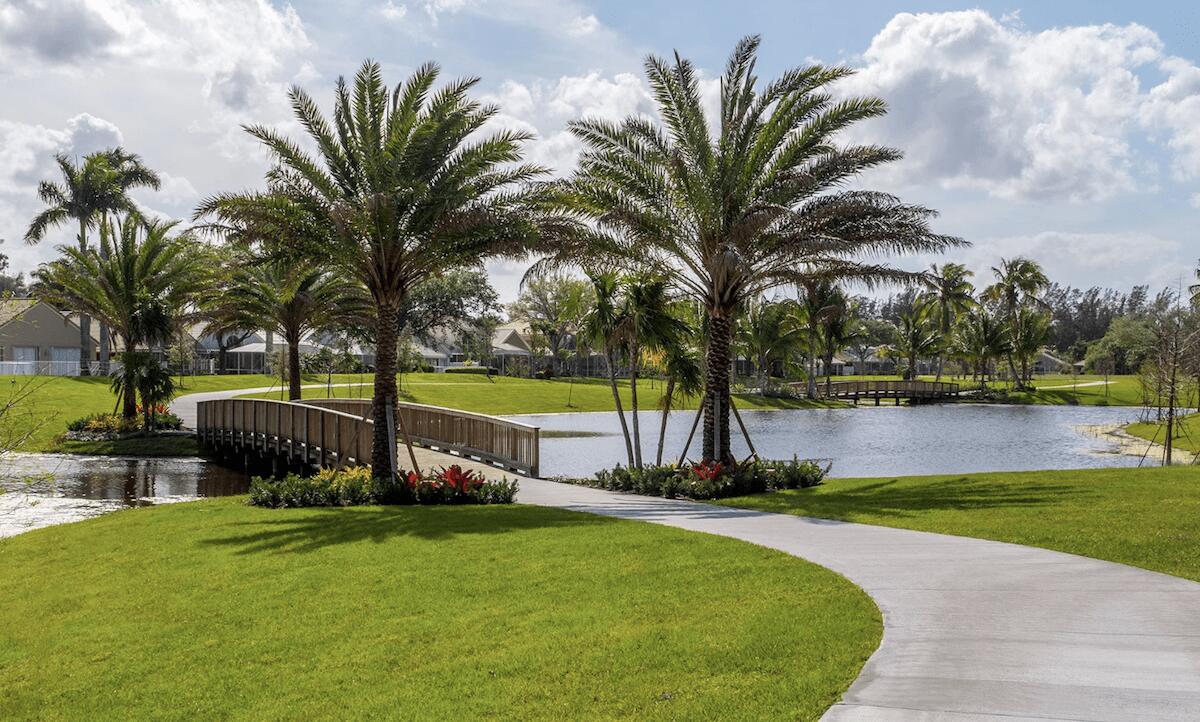
Gorgeous Como model here in The Lakes of Polo Trace. This one has it all! The beloved Southern-Exposure, fully screened in, Lakefront Pool Home. Everything about this home will impress, from the luxury vinyl flooring, to the built-out closets, and a tasteful ensemble of lighting fixtures and fans. Enjoy the flexibility of having room to park 4 cars in your private driveway, and even have space for 2 more in the garage. Step out back on your fully equipped pool/spa covered patio, complete with plenty of covered space and a Paradise Grills outdoor kitchen and bar. Other luxury upgrades include plantation shutters, a whole-home water filtration/softener system, and a high-end Carrier variable speed A/C system. The community amenities rival even the most prestigious country clubs in the area.

Additional Information
- Amenities
- Basketball Court, Bocce Court, Business Center, Cabana, Clubhouse, Fitness Center, Gated, Home Owners Association, Management, Pickleball, Playground, Pool, Property Manager On-Site, Recreation Facilities, Restaurant, Security, Sidewalks, Spa/Hot Tub, Tennis Court(s), Trail(s)
- Interior Features
- Bathtub, Closet Cabinetry, Dual Sinks, Entrance Foyer, Garden Tub/Roman Tub, High Ceilings, Kitchen Island, Main Level Primary, Pantry, Storage, Soaking Tub, Separate Shower, Walk-In Closet(s), Bar
- Exterior Features
- Outdoor Living Area
- Taxes
- $9,723
- HOA Fee
- $697
- HOA Freqency
- Monthly
- Zoning
- PUD
- Flooring
- Vinyl
- Appliances
- Dryer, Dishwasher, Electric Range, Electric Water Heater, Disposal, Microwave, Water Purifier Owned, Refrigerator, Water Heater, Water Purifier, Washer
- Heating
- Central, Electric
- Air Conditioning
- Central Air, Ceiling Fan(s)
- Exterior Construction
- CBS (Concrete Block Structure), Block
- Stories
- 1
- Levels
- One
- Roof
- Concrete
- Pool
- Yes
- Parking Features
- Attached, Driveway, Garage
- Garage Spaces
- 2
- Elementary School
- Hagen Road
- Middle School
- Carver Community
- High School
- Spanish River
- View
- Lake
How much is your home worth?
...get instant property value now!
Mortgage Calculator
Listing courtesy of RE/MAX Direct. Contact:
 All listings featuring the BMLS logo are provided by Beaches MLS Inc. Copyright 2026 Beaches MLS. This information is not verified for authenticity or accuracy and is not guaranteed. © 2026 Beaches Multiple Listing Service, Inc. All rights reserved.
Agent: Robert Marchese | Email: rm@robertmarchese.com