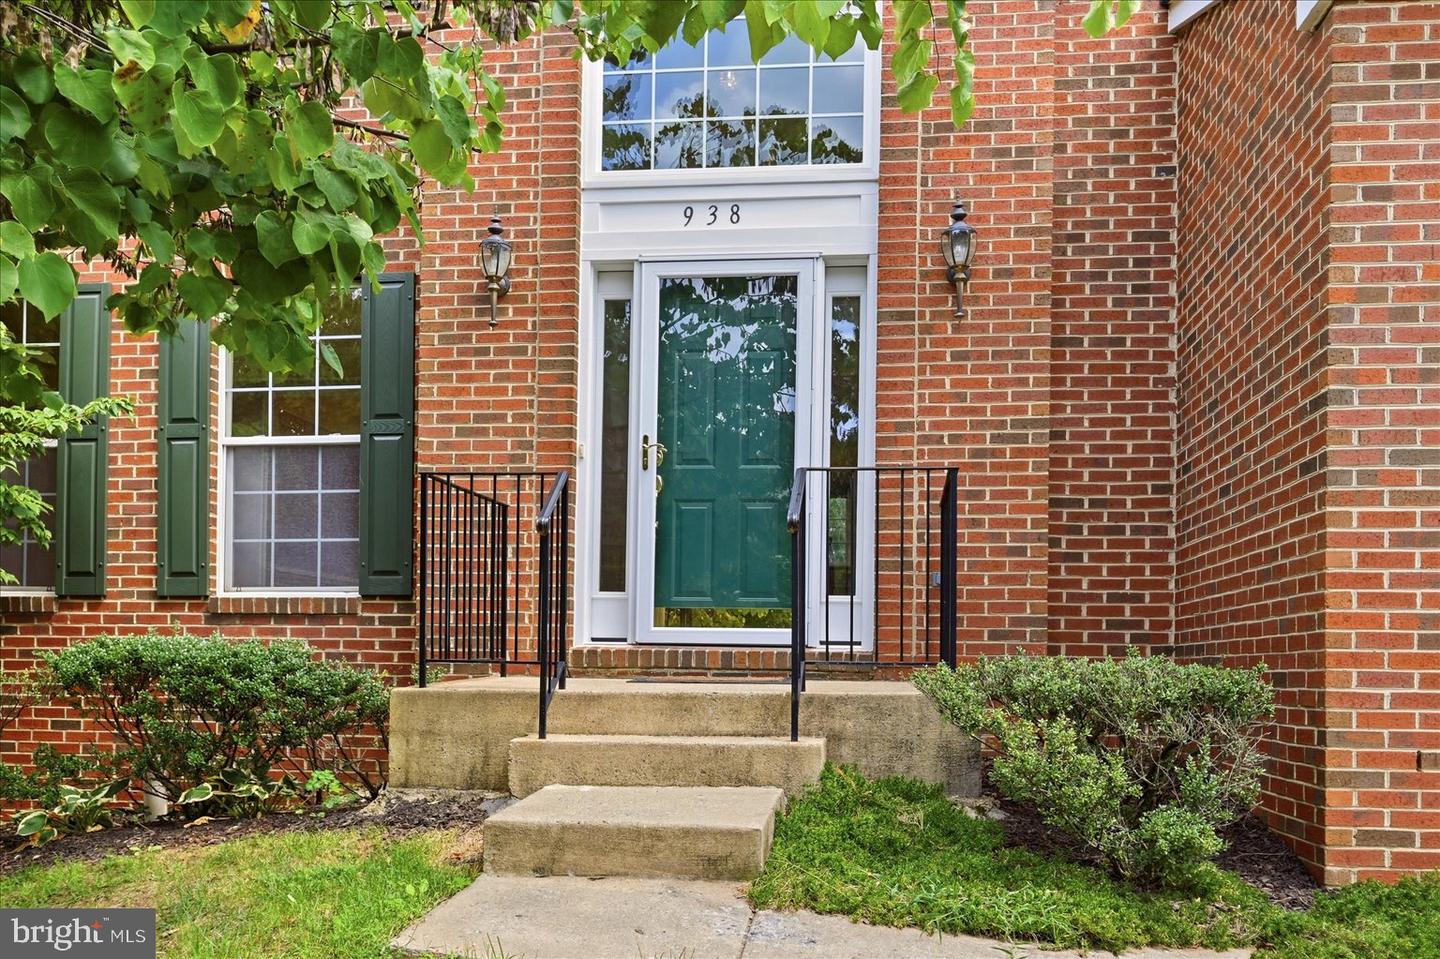
938 Wayne Dr, Winchester, VA 22601
- $499,900
- 4
- BD
- 3
- BA
- 2,317
- SqFt




- List Price
- $499,900
- Status
- PENDING
- Days on Market
- 6
- MLS#
- VAWI2011484
- Style
- Colonial
- Year Built
- 2003
- Bedrooms
- 4
- Bathrooms
- 3
- Full Baths
- 2
- Half Baths
- 1
- Living Area
- 2,317
- Lot Size
- 9,147
- Acres
- 0.21
- Subdivision
- Meadow Branch South
- Neighborhood
- Meadow Branch South
Property Description
Beautifully maintained and updated home located in popular area close to Medical Center, schools , services and amenities and with easy access to commuter thoroughfares. Designed with lovely traditional public rooms, the open atmosphere of the Family Room/kitchen/deck lends itself to gatherings and convenient entertaining, complemented by a level, partially fenced backyard. The upper level has a large Primary bedroom with double walk-in closets and an ensuite bath with soaking tub and separate walk-in shower. The tidy and spacious unfinished basement offers more possibilities with a bath rough-in and open spaces for storage, rainy day activities or future expansion. Discover the attributes of subtle inspired design.
/u.realgeeks.media/annenouri/2.png)
Additional Information
- Interior Features
- Bathroom - Soaking Tub, Bathroom - Walk-In Shower, Carpet, Ceiling Fan(s), Combination Kitchen/Living, Crown Moldings, Dining Area, Family Room Off Kitchen, Floor Plan - Traditional, Formal/Separate Dining Room, Kitchen - Island, Primary Bath(s), Upgraded Countertops, Wainscotting, Walk-in Closet(s), Wood Floors
- Taxes
- $3,827
- HOA Fee
- $191
- HOA Freqency
- Annually
- Property Description
- Colonial
- Zoning
- HR
- Appliances
- Built-In Microwave, Cooktop, Dishwasher, Disposal, Dryer, Oven - Wall, Refrigerator, Stainless Steel Appliances, Washer, Water Heater
- Heating
- Forced Air
- Air Conditioning
- Heat Pump(s)
- Levels
- 3
- Foundation
- Concrete Perimeter
- Garage Spaces
- 2
- Garage Features
- Garage - Front Entry
- School District
- Winchester City Public Schools
- Middle School
- Daniel Morgan
- High School
- John Handley
Mortgage Calculator
Listing courtesy of Samson Properties. Contact: (540) 348-4911