936 Allen Dr, Winchester, VA 22601
- $319,900
- 3
- BD
- 2
- BA
- 1,242
- SqFt








- List Price
- $319,900
- Status
- ACTIVE
- Days on Market
- 19
- MLS#
- VAWI2010986
- Style
- Ranch/Rambler
- Year Built
- 1965
- Bedrooms
- 3
- Bathrooms
- 2
- Full Baths
- 1
- Half Baths
- 1
- Living Area
- 1,242
- Subdivision
- Eastview Subdivision
- Neighborhood
- Eastview Subdivision
Property Description
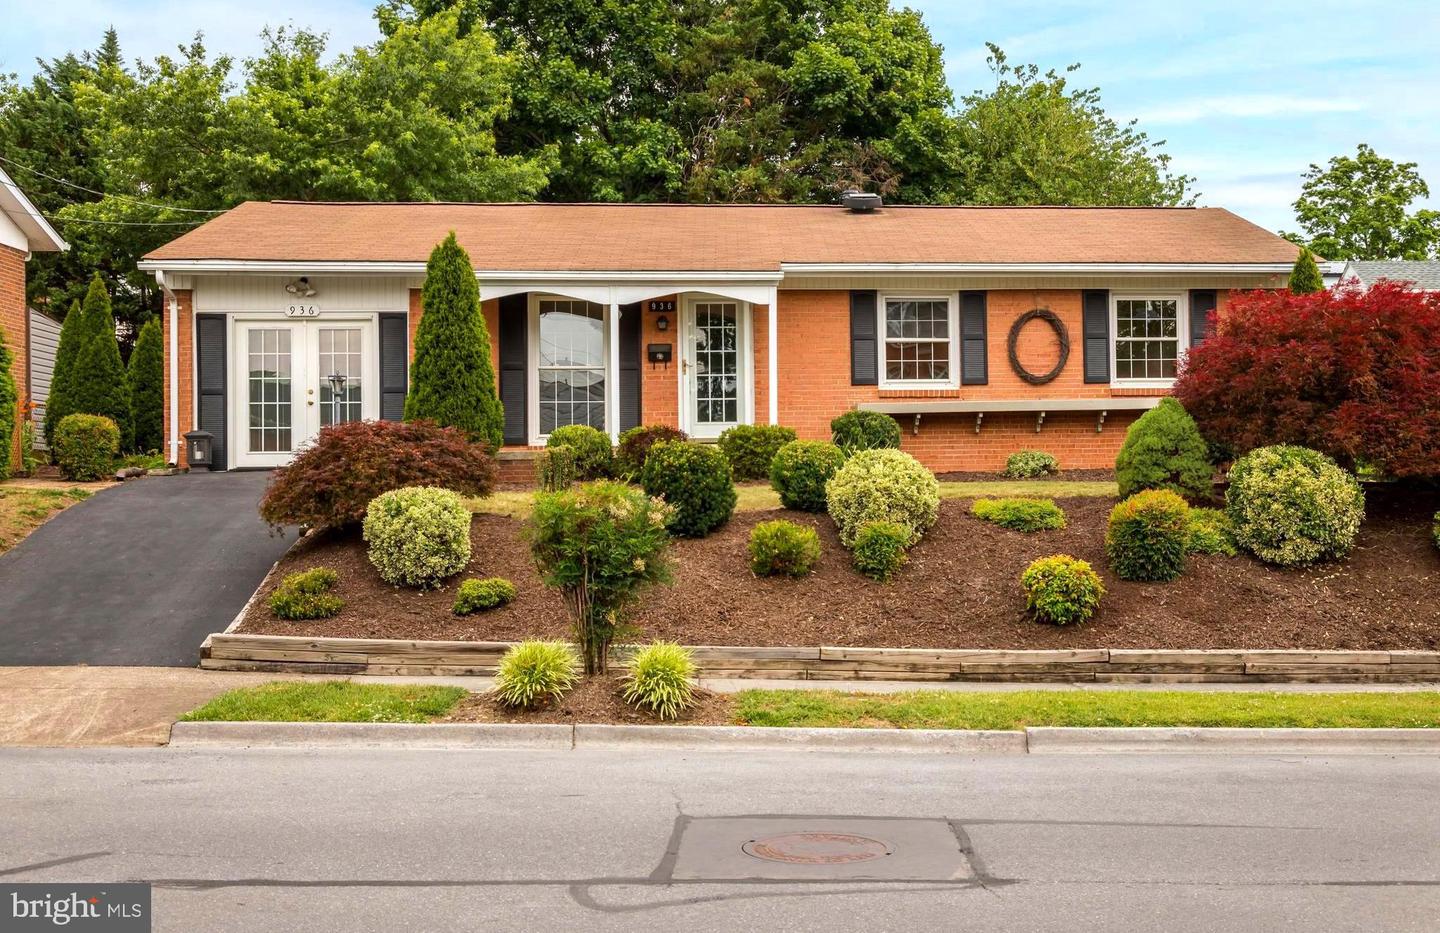
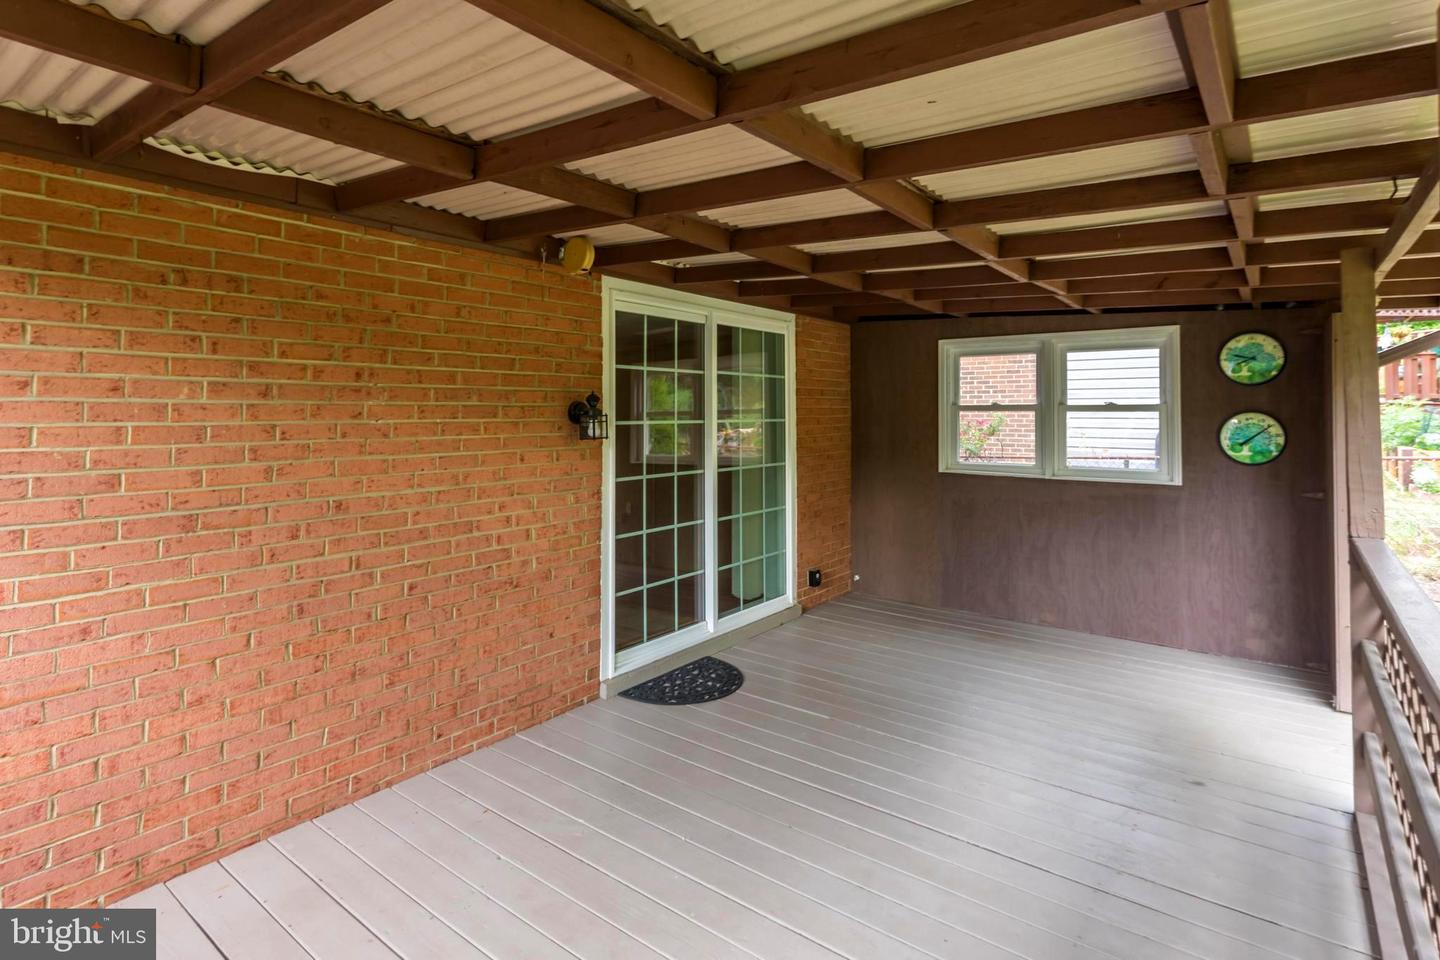
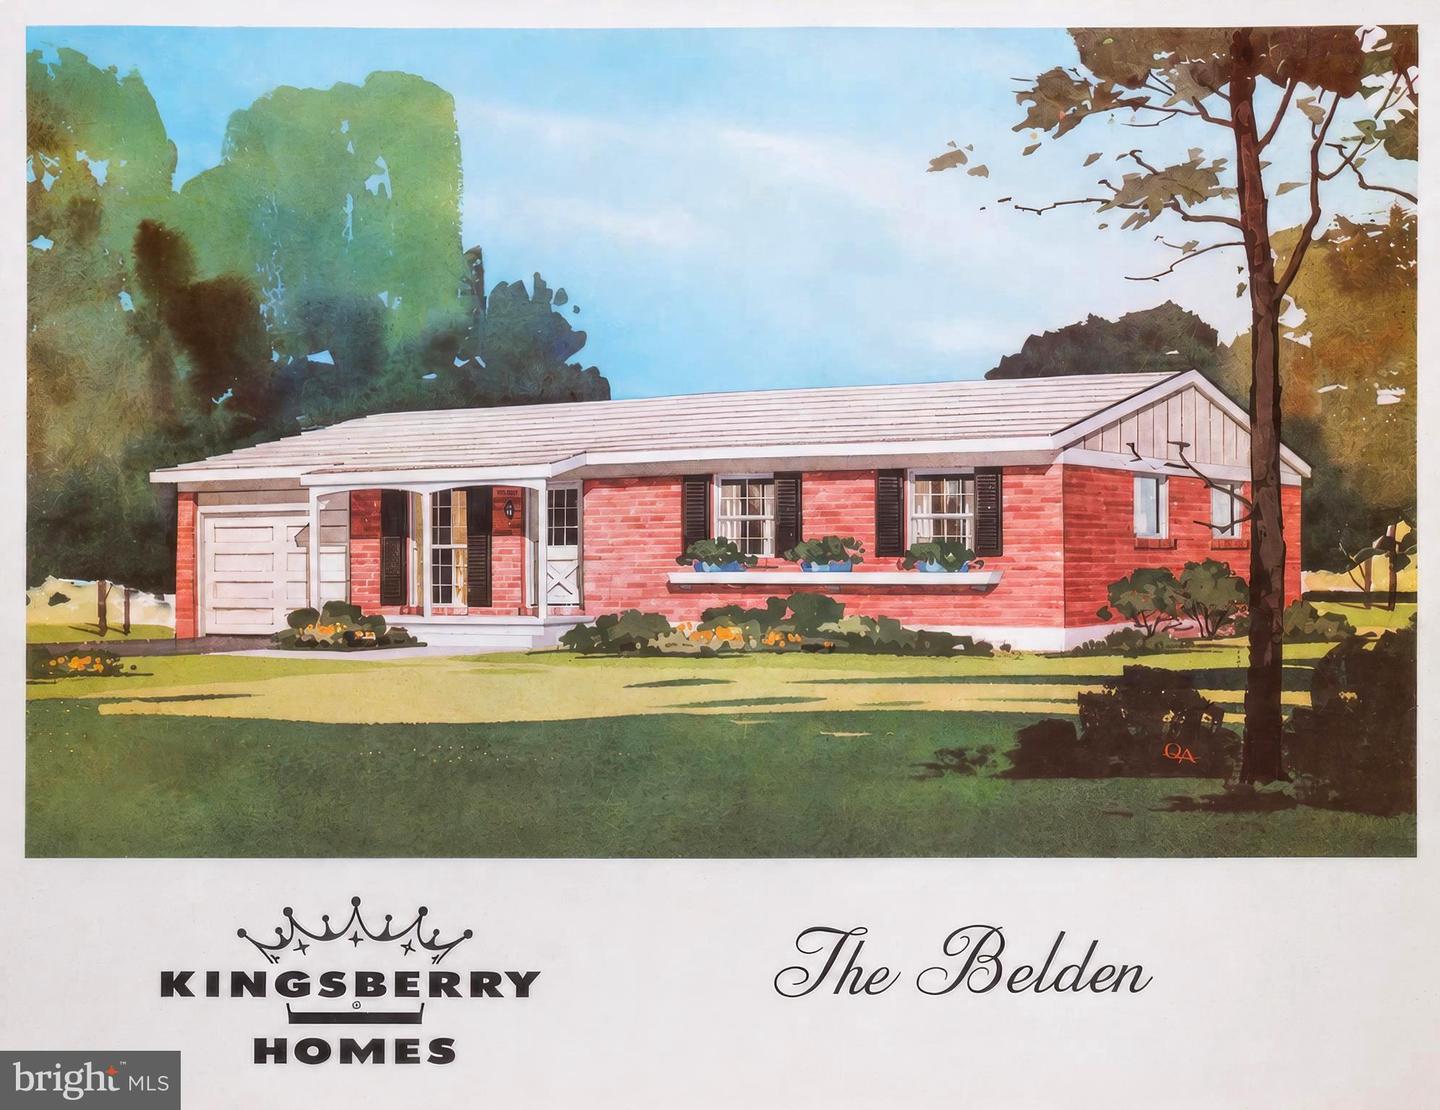
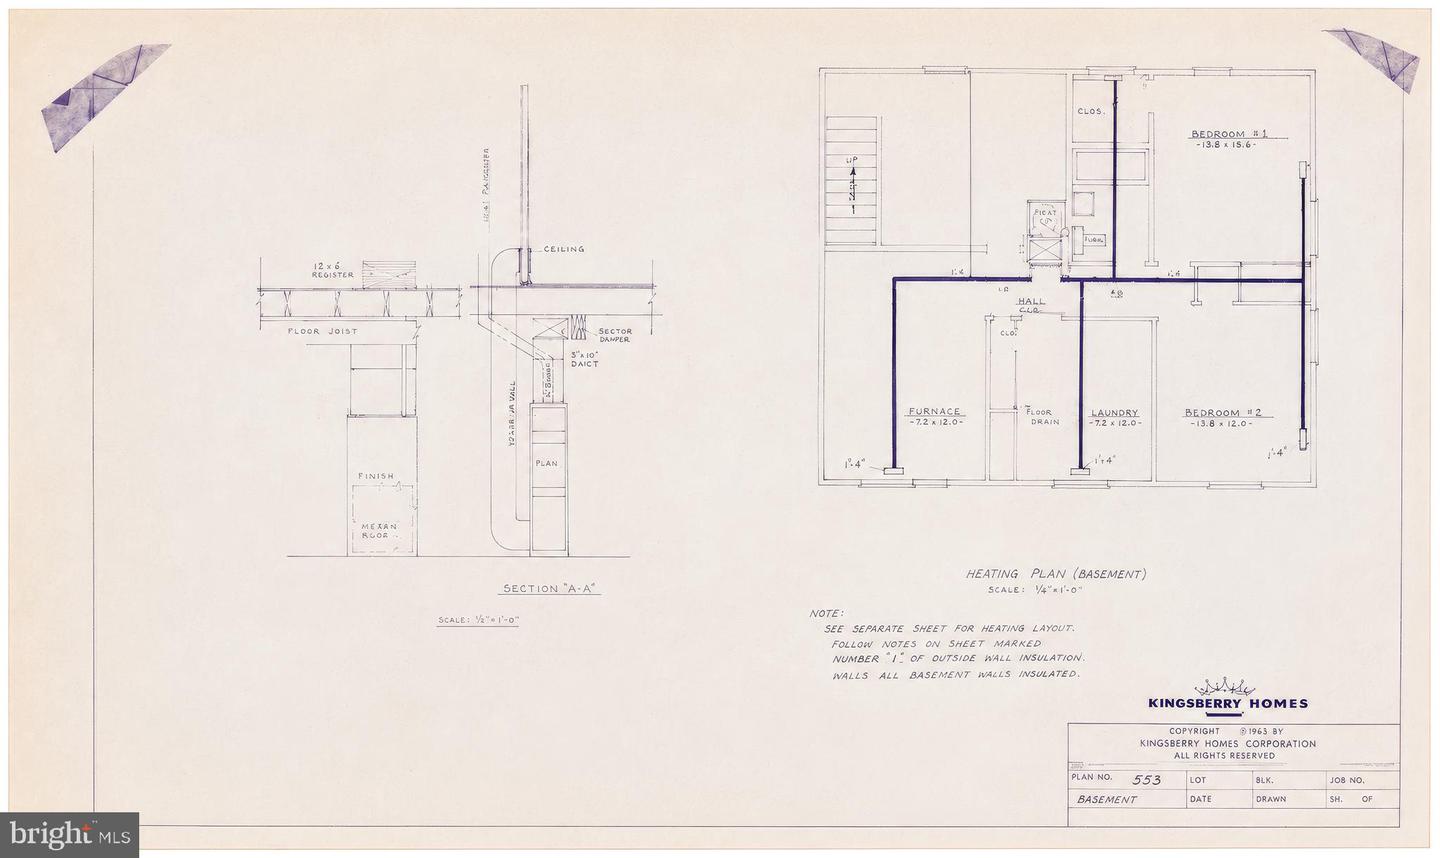
Charming, beautifully maintained ranch home in a well-established Winchester neighborhood! Meticulously maintained and thoughtfully updated over the years, this special property was built in 1965 by Kingsberry Homes using the sought-after Belden model. Lovingly cared for by just one family since its construction, the home even comes with the original architectural floor plans provided by the owner. This move-in-ready home features stunning, gleaming hardwood floors and an enclosed carport that has been seamlessly converted into a spacious family room. The main level offers a highly functional layout, featuring a fully renovated hallway bath complete with a modern walk-in shower and a convenient built-in shower seat. Downstairs, a full, unfinished basement provides massive storage potential. Step outside to a lovely rear patio overlooking a beautifully landscaped backyard—the perfect private oasis to relax and enjoy warm summer evenings. Enjoy the perfect blend of neighborhood peace and unbeatable convenience. This home sits just minutes from historic downtown Winchester shops and dining. It offers effortless access to Interstate 81 and Route 50, making it an ideal location for commuters heading into Northern Virginia.
/u.realgeeks.media/annenouri/2.png)
Additional Information
- Interior Features
- Attic/House Fan, Bathroom - Walk-In Shower, Carpet, Ceiling Fan(s), Combination Kitchen/Dining, Family Room Off Kitchen, Floor Plan - Traditional, Kitchen - Eat-In, Window Treatments, Wood Floors
- Exterior Features
- Outbuilding(s)
- Taxes
- $2,251
- Property Description
- Ranch/Rambler
- Zoning
- MR
- Flooring
- Carpet, Hardwood, Laminated, Tile/Brick, Vinyl
- Appliances
- Built-In Microwave, Dishwasher, Disposal, Dryer - Electric, Oven/Range - Electric, Refrigerator, Washer
- Heating
- Central, Humidifier
- Air Conditioning
- Attic Fan, Central A/C
- Levels
- 1
- Roof
- Asbestos Shingle
- Foundation
- Block
- Parking
- Asphalt Driveway
- School District
- Winchester City Public Schools
- Middle School
- Daniel Morgan
- High School
- John Handley
- View
- Garden/Lawn, Trees/Woods
Mortgage Calculator
Listing courtesy of Dream Real Estate. Contact: 5408692964