1856 Melvor Ln, Winchester, VA 22601
- $359,900
- 2
- BD
- 2
- BA
- 1,219
- SqFt




- List Price
- $359,900
- Status
- ACTIVE
- Days on Market
- 116
- Price Change
- ▼ $10,000 1785778109
- MLS#
- VAWI2010706
- Style
- Ranch/Rambler
- Year Built
- 2004
- Bedrooms
- 2
- Bathrooms
- 2
- Full Baths
- 2
- Living Area
- 1,219
- Lot Size
- 4,356
- Acres
- 0.10
- Subdivision
- Willow Lawn Cottages
- Neighborhood
- Willow Lawn Cottages
Property Description
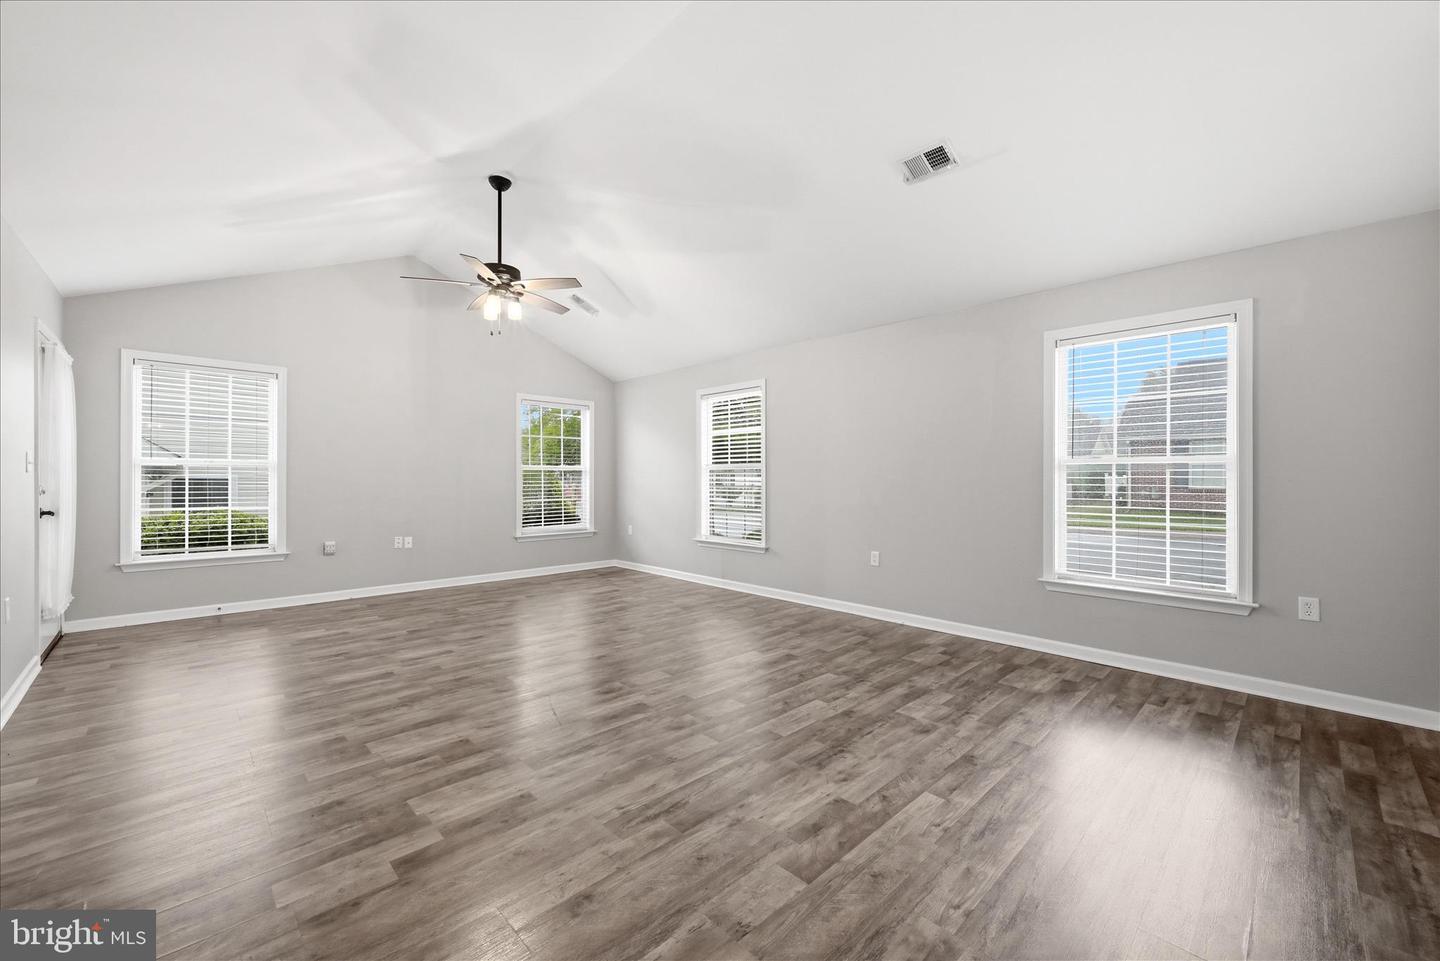
Low-maintenance, one-level living in Winchester! Located on a corner lot in an established 55+ community, 1856 Melvor Lane offers 2 bedrooms, 2 full baths, an open floor plan, and thoughtful updates throughout. Cathedral ceilings and natural light give the main living area an open, airy feel, while luxury vinyl plank flooring extends through most of the home. Fresh interior paint and updated lighting create a clean, move-in-ready interior. The kitchen features granite countertops and a tile backsplash and flows easily into the dining and living areas—an efficient layout that makes everyday living simple and comfortable. The primary bedroom offers a walk-in closet and private full bath. The second bedroom and additional full bath add flexibility for guests, a home office, hobby space, or den. Outside, enjoy the extra breathing room of a corner lot without the upkeep of a large property. HOA-provided lawn care and snow removal help simplify exterior maintenance, and the community offers sidewalks, a neighborhood community center, and an active calendar of events available through the HOA. The location adds even more convenience, with shopping, restaurants, everyday services, Winchester Medical Center, and historic downtown Winchester all nearby. If you have been looking for an updated home with one-level living, manageable space, low-maintenance exterior living, and a convenient Winchester location, 1856 Melvor Lane is worth a closer look.
/u.realgeeks.media/annenouri/2.png)
Additional Information
- Amenities
- Common Grounds, Community Center
- Interior Features
- Attic, Bathroom - Tub Shower, Bathroom - Walk-In Shower, Breakfast Area, Butlers Pantry, Ceiling Fan(s), Central Vacuum, Combination Dining/Living, Entry Level Bedroom, Floor Plan - Open, Pantry, Primary Bath(s), Recessed Lighting, Walk-in Closet(s)
- Exterior Features
- Sidewalks, Street Lights
- Taxes
- $2,778
- HOA Fee
- $140
- HOA Freqency
- Monthly
- HOA Includes
- Lawn Care Front, Lawn Care Rear, Lawn Care Side, Lawn Maintenance, Management, Snow Removal, Common Area Maintenance
- Property Description
- Ranch/Rambler
- Zoning
- HR
- Appliances
- Built-In Microwave, Dishwasher, Disposal, Oven/Range - Electric, Refrigerator, Stainless Steel Appliances, Washer/Dryer Hookups Only, Water Heater
- Heating
- Forced Air
- Air Conditioning
- Central A/C
- Levels
- 1
- Foundation
- Slab
- Parking
- Concrete Driveway
- Garage Spaces
- 1
- Garage Features
- Garage - Front Entry, Garage Door Opener, Inside Access
- School District
- Winchester City Public Schools
Mortgage Calculator
Listing courtesy of Realty ONE Group Old Towne. Contact: 5407738475