813 Chelsea Dr, Winchester, VA 22601
- $595,000
- 5
- BD
- 3
- BA
- 2,182
- SqFt




- List Price
- $595,000
- Status
- ACTIVE UNDER CONTRACT
- Days on Market
- 88
- Price Change
- ▼ $54,900 1782242082
- MLS#
- VAWI2010414
- Style
- Contemporary
- Year Built
- 2003
- Bedrooms
- 5
- Bathrooms
- 3
- Full Baths
- 3
- Living Area
- 2,182
- Lot Size
- 7,405
- Acres
- 0.17
- Subdivision
- Meadowbranch South
- Neighborhood
- Meadowbranch South
Property Description
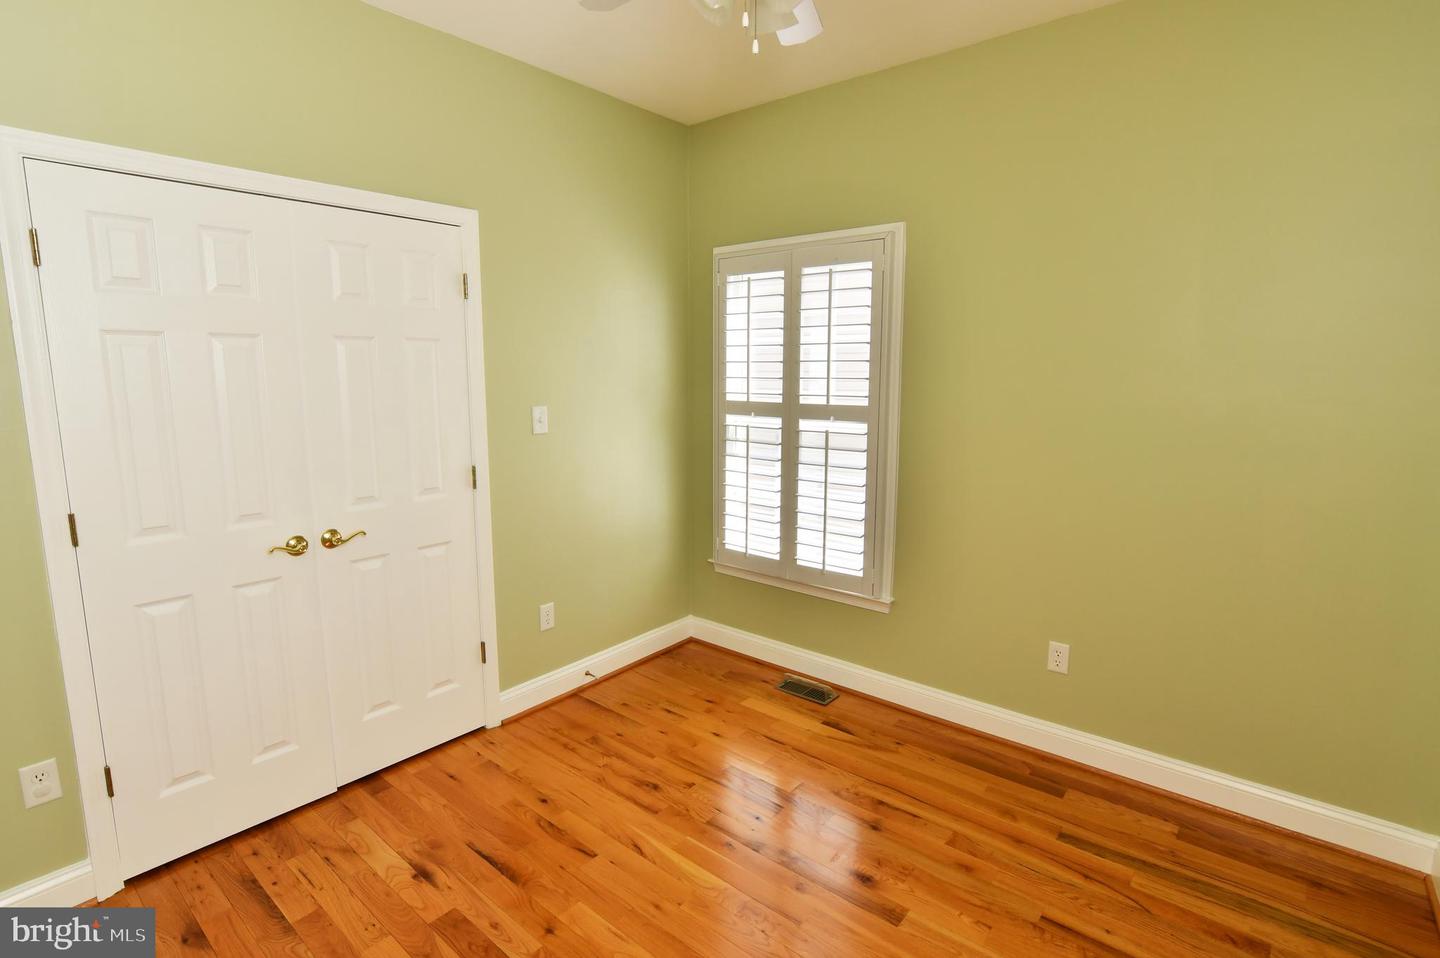
BEAUTIFUL NEW PRICE FOR A BEAUTIFUL HOUSE! ELEGANT AND SPECTACULAR! DRAMATIC SHOW STOPPER HOME IN MEADOW BRANCH SOUTH. If your passion is entertaining and fine living, this well-appointed, custom-built home is for you! Open floor plan with cathedral and multi-tiered tray ceilings, arches and plantation shutters. Fresh paint and newly refinished hardwood floors. In-town convenience near shopping, services and restaurants. A short drive to Winchester Medical Center and Old Town Winchester. Plenty of opportunities for exercise with a nearby city playground and green space and community walking/biking trails. Come inside to an inviting living room with a gas log fireplace. Adjoining kitchen offers granite countertops, a tile backsplash and newer stainless steel appliances. Two eating areas - a formal dining room with an intricate tray ceiling and chair rail plus an ample breakfast nook with bay windows overlooking the back yard. The primary bedroom is on the main level with a sitting area, large walk-in closet and ensuite bath with a walk-in shower, jetted tub, double vanities and a makeup area. Two more bedrooms on the main level plus two upstairs bedrooms, including a spacious room over the garage that could also be a home office or play area. The grounds have polished look - concrete driveway, beautiful landscaping with mature trees and shrubbery, and a tree-line at the rear for backyard privacy. Covered front porch. Trex deck with a pergola and a covered patio below plus a large brick patio at the rear. Bring your imagination to the ground-level, unfinished walk-out basement that opens to the patio. Plenty of possibilities for future living space in the basement with three large framed rooms that could be finished as an in-law suite with a full bath, game room, exercise room and home theater. Main-level laundry room off the two-car garage. Two-zone HVAC. Lawn watering system. New roof, new gas furnace, new gas hot water heater in 2025. Water softener not in use. Refrigerator icemaker as-is.
/u.realgeeks.media/annenouri/2.png)
Additional Information
- Interior Features
- Bathroom - Jetted Tub, Bathroom - Walk-In Shower, Breakfast Area, Built-Ins, Ceiling Fan(s), Chair Railings, Crown Moldings, Dining Area, Entry Level Bedroom, Floor Plan - Open, Formal/Separate Dining Room, Kitchen - Country, Kitchen - Eat-In, Walk-in Closet(s), Window Treatments, Wood Floors
- Exterior Features
- Sidewalks
- Taxes
- $4,439
- HOA Fee
- $191
- HOA Freqency
- Annually
- Property Description
- Contemporary
- Zoning
- HR
- Flooring
- Hardwood, Ceramic Tile
- Appliances
- Oven/Range - Electric, Refrigerator, Dishwasher, Disposal, Built-In Microwave, Washer, Dryer - Electric, Water Conditioner - Owned, Water Heater
- Heating
- Forced Air
- Air Conditioning
- Central A/C, Ceiling Fan(s)
- Stories
- 3
- Levels
- 3
- Roof
- Shingle
- Foundation
- Permanent, Active Radon Mitigation
- Parking
- Concrete Driveway
- Garage Spaces
- 2
- Garage Features
- Garage - Front Entry
- School District
- Winchester City Public Schools
- Elementary School
- Garland Quarles
- Middle School
- Daniel Morgan
- High School
- John Handley
Mortgage Calculator
Listing courtesy of ERA Oakcrest Realty, Inc.. Contact: (540) 665-0360