16908 Four Seasons Dr, Dumfries, VA 22025
- $625,000
- 3
- BD
- 2
- BA
- 2,367
- SqFt




- List Price
- $625,000
- Status
- ACTIVE
- Days on Market
- 9
- MLS#
- VAPW2128252
- Style
- Bungalow
- Year Built
- 2006
- Bedrooms
- 3
- Bathrooms
- 2
- Full Baths
- 2
- Living Area
- 2,367
- Lot Size
- 7,405
- Acres
- 0.17
- Subdivision
- Four Seasons In Historic Virginia
- Neighborhood
- Four Seasons In Historic Virginia
Property Description
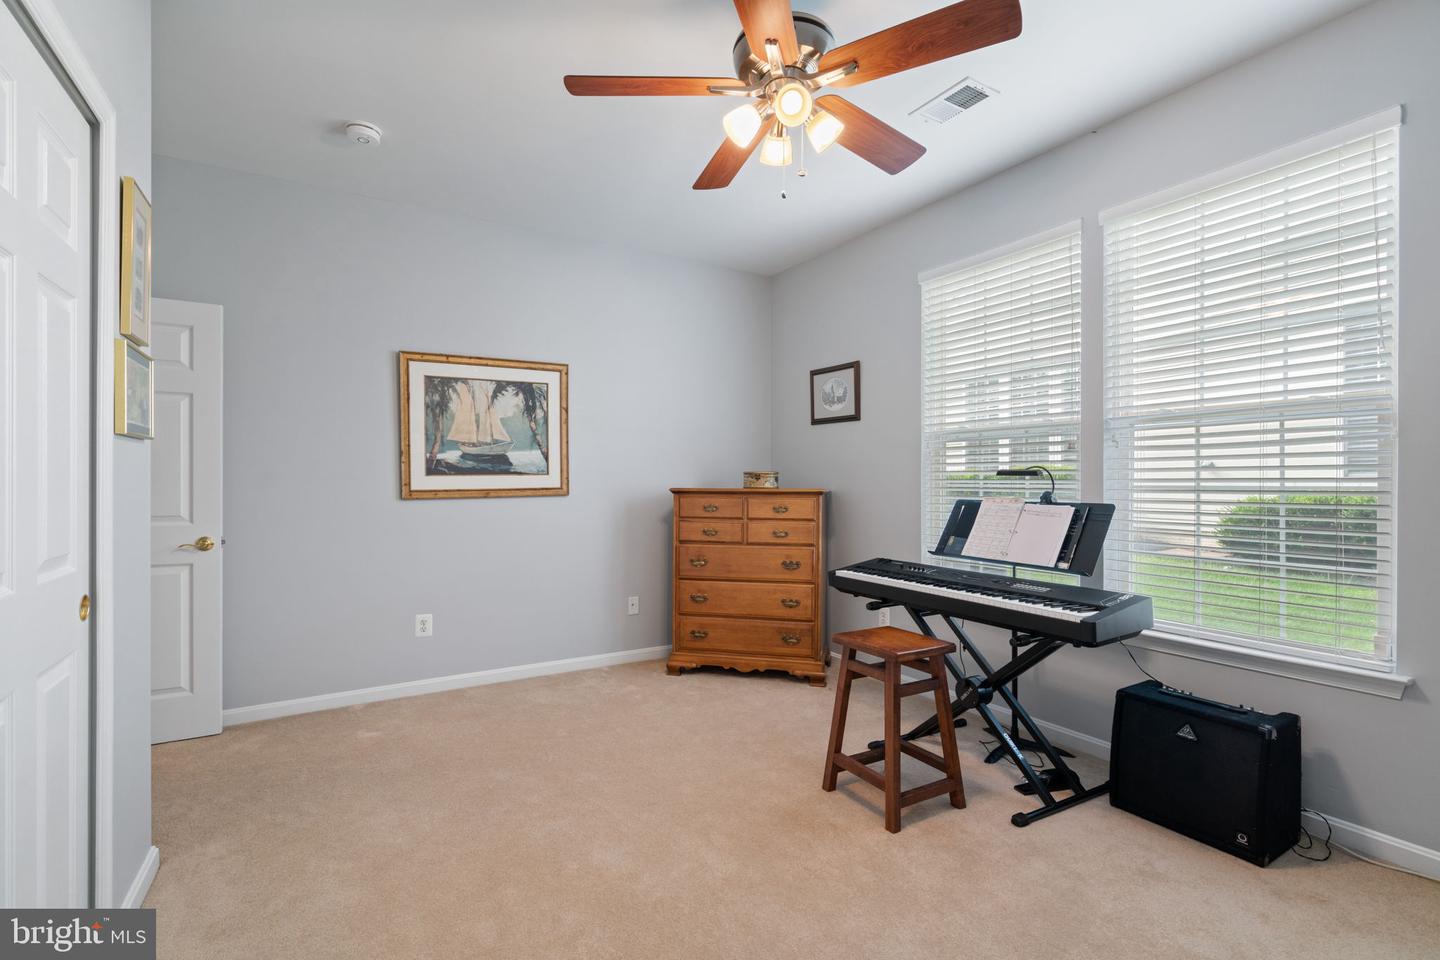
WOW, THIS IS NICE!!! PRIDE OF OWNERSHIP SHOWS THROUGHOUT THIS HOME!! Welcome home and experience the exceptional lifestyle that the Four Seasons ACTIVE ADULT 55+ SENIOR COMMUNITY offers. Thoughtfully designed for effortless main level living, this exceptional home combines everyday convenience with inviting spaces for entertaining, relaxing and enjoying the lifestyle you’ve earned. This home has great curb appeal and is ready for you. This popular Sanibel model, approximately 2,300+ square feet, has 3 bedrooms and 2 full baths. The formal living and dining room provide the perfect setting for entertaining, gleaming hardwood floors, crown molding, chair railing. The large kitchen has ample granite counters, 42” cabinets, SS appliances, backsplash, 2 large pantries plus a sunny breakfast nook for table and chairs overlooking the family room. The family room has a gas fireplace for those chilly winter nights. Plantation shutters, ceiling fans throughout. Step out of the family room onto a beautiful stamped concrete patio with a pergola, a perfect spot for relaxation and appreciation of the peaceful surroundings. The main level primary suite offers the ease of one level living. PRIMARY BATH just underwent a $45,000 REMODEL, glass walk in shower with ADJUSTABLE TEMPERATURE CONTROL OF WATER, NEW CABINETS. Nice size laundry room on main level with WASHER AND DRYER (2025). DISHWASHER (2025); ROOF 2024 (50 year warranty); 4 FOOT BUMP OUT GARAGE; HOUSE HAS BEEN FULLY ENERGY WRAPPED; HVAC REPLACED 2016. Impressive clubhouse with indoor and outdoor pools, tennis courts, fitness center, billiards room, various exercise classes, walking nature trails, numerous clubs to join, active calendar of social events throughout the year. Minutes to I95, Quantico, Historic Occoquan, Potomac Mills, close to shopping and restaurants. This home offers the perfect blend of comfort, convenience and community. Welcome Home! Schedule Your Showing Today!! DON’T MISS THIS ONE!!!!
/u.realgeeks.media/annenouri/2.png)
Additional Information
- Amenities
- Billiard Room, Club House, Common Grounds, Community Center, Exercise Room, Game Room, Gated Community, Meeting Room, Party Room, Pickleball Courts, Pool - Indoor, Pool - Outdoor, Retirement Community, Tennis Courts
- Interior Features
- Attic, Breakfast Area, Ceiling Fan(s), Chair Railings, Combination Dining/Living, Crown Moldings, Family Room Off Kitchen, Formal/Separate Dining Room, Kitchen - Eat-In, Pantry, Primary Bath(s), Recessed Lighting, Bathroom - Walk-In Shower, Walk-in Closet(s), Window Treatments
- Exterior Features
- Exterior Lighting, Underground Lawn Sprinkler
- Taxes
- $5,270
- HOA Fee
- $280
- HOA Freqency
- Monthly
- HOA Includes
- Management, Pool(s), Road Maintenance, Security Gate, Snow Removal, Trash
- Property Description
- Bungalow
- Zoning
- PMR
- Flooring
- Carpet, Ceramic Tile, Engineered Wood
- Appliances
- Built-In Microwave, Dishwasher, Disposal, Oven/Range - Electric, Refrigerator, Icemaker, Washer, Dryer
- Heating
- Forced Air
- Air Conditioning
- Central A/C, Ceiling Fan(s)
- Levels
- 1
- Roof
- Architectural Shingle
- Foundation
- Slab
- Pool
- Yes
- Parking
- Concrete Driveway
- Garage Spaces
- 2
- Garage Features
- Garage Door Opener, Garage - Front Entry, Inside Access
- School District
- Prince William County Public Schools
Mortgage Calculator
Listing courtesy of Samson Properties. Contact: (571) 921-9755