15164 Lancashire Dr, Woodbridge, VA 22191
- $405,000
- 3
- BD
- 3
- BA
- 1,546
- SqFt




- List Price
- $405,000
- Status
- ACTIVE
- Days on Market
- 30
- Price Change
- ▼ $18,000 1787784201
- MLS#
- VAPW2128000
- Style
- Colonial
- Year Built
- 2007
- Bedrooms
- 3
- Bathrooms
- 3
- Full Baths
- 2
- Half Baths
- 1
- Living Area
- 1,546
- Subdivision
- Potomac Club
- Neighborhood
- Potomac Club
Property Description
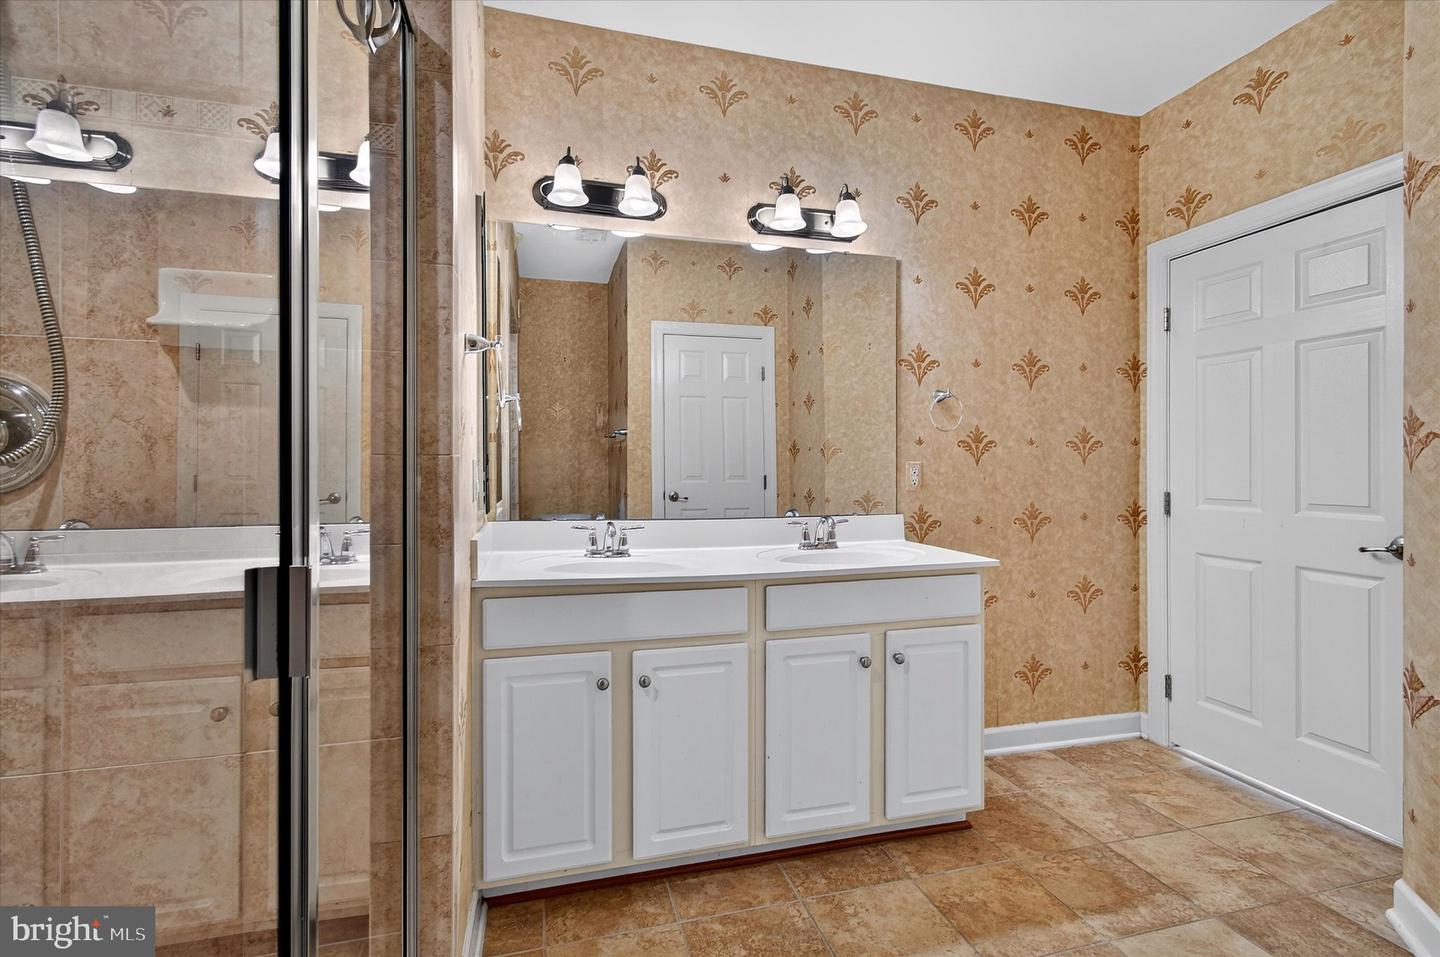
Welcome to 15164 Lancashire Dr, an end-row town home in the amenity-rich Potomac Club community offering a great combination of comfort, convenience, and opportunity. This 3-bedroom, 2.5-bath home is move-in ready today, while still providing the next owner with an opportunity to make cosmetic updates and personalize the home over time. The main level features an open living and dining layout with abundant natural light, creating a comfortable space for everyday living and entertaining. Upstairs, you'll find three bedrooms, including a spacious primary bedroom with a walk-in closet. What makes this home especially compelling is the chance to move in now and improve at your own pace—an excellent option for buyers who would rather create their own look than pay a premium for someone else's renovations. Enjoy the lifestyle offered by Potomac Club, a gated community with indoor and outdoor pools, fitness facilities, clubhouse amenities, playgrounds and more. Conveniently located near shopping, dining, commuter options and major routes including I-95 and Route 1. Bring your vision and make this home your own. Listing Agent Number 2023798988
/u.realgeeks.media/annenouri/2.png)
Additional Information
- Amenities
- Club House, Fitness Center, Community Center, Gated Community, Other, Party Room, Pool - Indoor, Pool - Outdoor, Sauna, Security, Tot Lots/Playground
- Taxes
- $3,804
- HOA Fee
- $166
- HOA Freqency
- Monthly
- HOA Includes
- Common Area Maintenance, Health Club, Pool(s), Security Gate, Snow Removal, Trash
- Property Description
- Colonial
- Zoning
- R16
- Heating
- Forced Air
- Air Conditioning
- Central A/C
- Levels
- 2
- Roof
- Asphalt, Composite
- Foundation
- Brick/Mortar
- Pool
- Yes
- Garage Spaces
- 1
- Garage Features
- Garage - Rear Entry
- School District
- Prince William County Public Schools
- Elementary School
- Marumsco Hills
- Middle School
- Rippon
- High School
- Freedom
Mortgage Calculator
Listing courtesy of NextHome Pulse Real Estate. Contact: