16063 Laconia Cir, Woodbridge, VA 22191
- $670,000
- 4
- BD
- 3
- BA
- 2,000
- SqFt




- List Price
- $670,000
- Status
- ACTIVE
- Days on Market
- 17
- MLS#
- VAPW2127706
- Style
- Colonial
- Year Built
- 1981
- Bedrooms
- 4
- Bathrooms
- 3
- Full Baths
- 2
- Half Baths
- 1
- Living Area
- 2,000
- Lot Size
- 13,939
- Acres
- 0.32
- Subdivision
- Newport
- Neighborhood
- Newport
Property Description
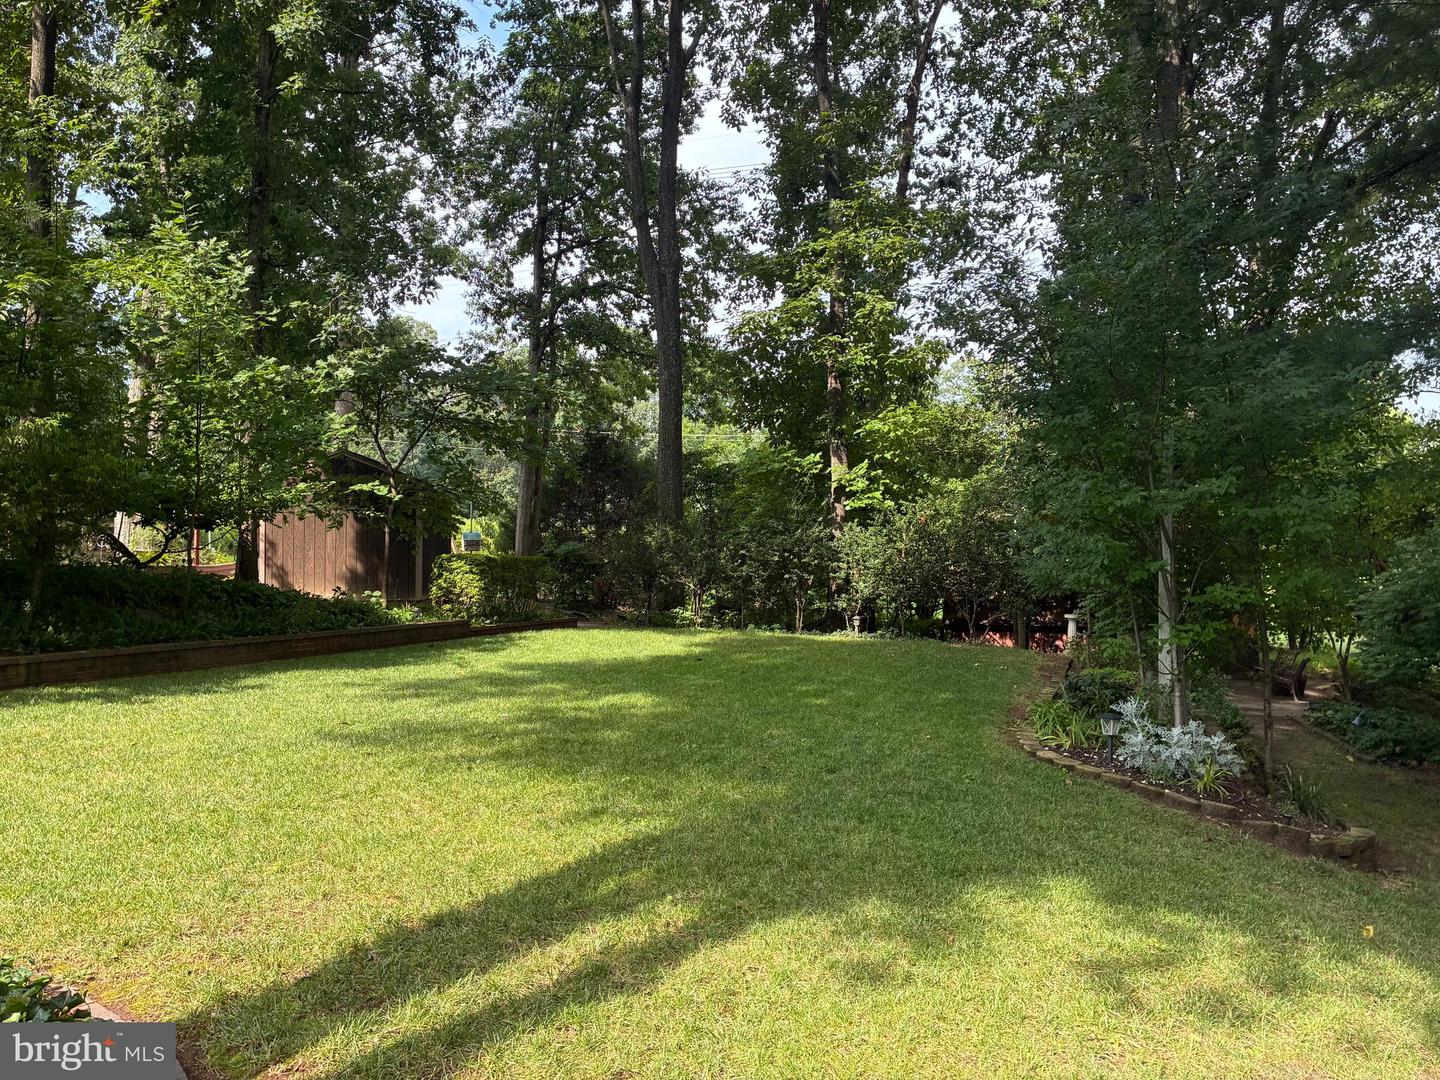
Welcome to a beautifully maintained home nestled in a mature, tree-lined setting where classic charm meets exceptional outdoor living! The attractive exterior combines timeless brick and blue-gray siding with inviting shutters and a welcoming front entry. Inside, the home offers a traditional two-story design with an attached two-car garage and a well-kept driveway, HVAC/HOT WATER HEATER Replaced 2021, full house water filter system and a sprinkler system. Step outside and discover a stunning private retreat designed for enjoying the outdoors—a sprawling lawn, mature shade trees, meticulously maintained gardens, brick-edged planting beds and meandering pathways lead to a large brick-paver patio perfect for summer gatherings, al fresco dining or quiet evenings surrounded by nature. A distinctive barn-style shed provides additional storage while adding a touch of character.
/u.realgeeks.media/annenouri/2.png)
Additional Information
- Interior Features
- Family Room Off Kitchen, Kitchen - Country, Kitchen - Table Space, Dining Area, Primary Bath(s), Floor Plan - Open
- Exterior Features
- Underground Lawn Sprinkler, Sidewalks
- Taxes
- $5,388
- HOA Fee
- $154
- HOA Freqency
- Annually
- HOA Includes
- Common Area Maintenance, Snow Removal, Trash
- Property Description
- Colonial
- Zoning
- R4
- Flooring
- Hardwood, Carpet
- Appliances
- Washer/Dryer Hookups Only, Cooktop, Cooktop - Down Draft, Dishwasher, Disposal, Dryer, Exhaust Fan, Freezer, Humidifier, Icemaker, Microwave, Oven - Wall, Refrigerator, Washer, Water Dispenser
- Heating
- Heat Pump(s)
- Air Conditioning
- Central A/C, Dehumidifier, Heat Pump(s)
- Levels
- 3
- Foundation
- Concrete Perimeter, Permanent
- Parking
- Asphalt Driveway
- Garage Spaces
- 2
- Garage Features
- Garage Door Opener
- School District
- Prince William County Public Schools
- High School
- Potomac
- View
- Trees/Woods
Mortgage Calculator
Listing courtesy of DIYSELLMYHOME LLC. Contact: 5716203835