2977 Chinkapin Oak Ln, Woodbridge, VA 22191
- $425,000
- 4
- BD
- 4
- BA
- 1,348
- SqFt




- List Price
- $425,000
- Status
- ACTIVE
- Days on Market
- 30
- Price Change
- ▼ $7,000 1788312938
- MLS#
- VAPW2127576
- Style
- Colonial
- Year Built
- 2009
- Bedrooms
- 4
- Bathrooms
- 4
- Full Baths
- 3
- Half Baths
- 1
- Living Area
- 1,348
- Subdivision
- River Oaks
- Neighborhood
- River Oaks
- Building Name
- River Oaks
Property Description
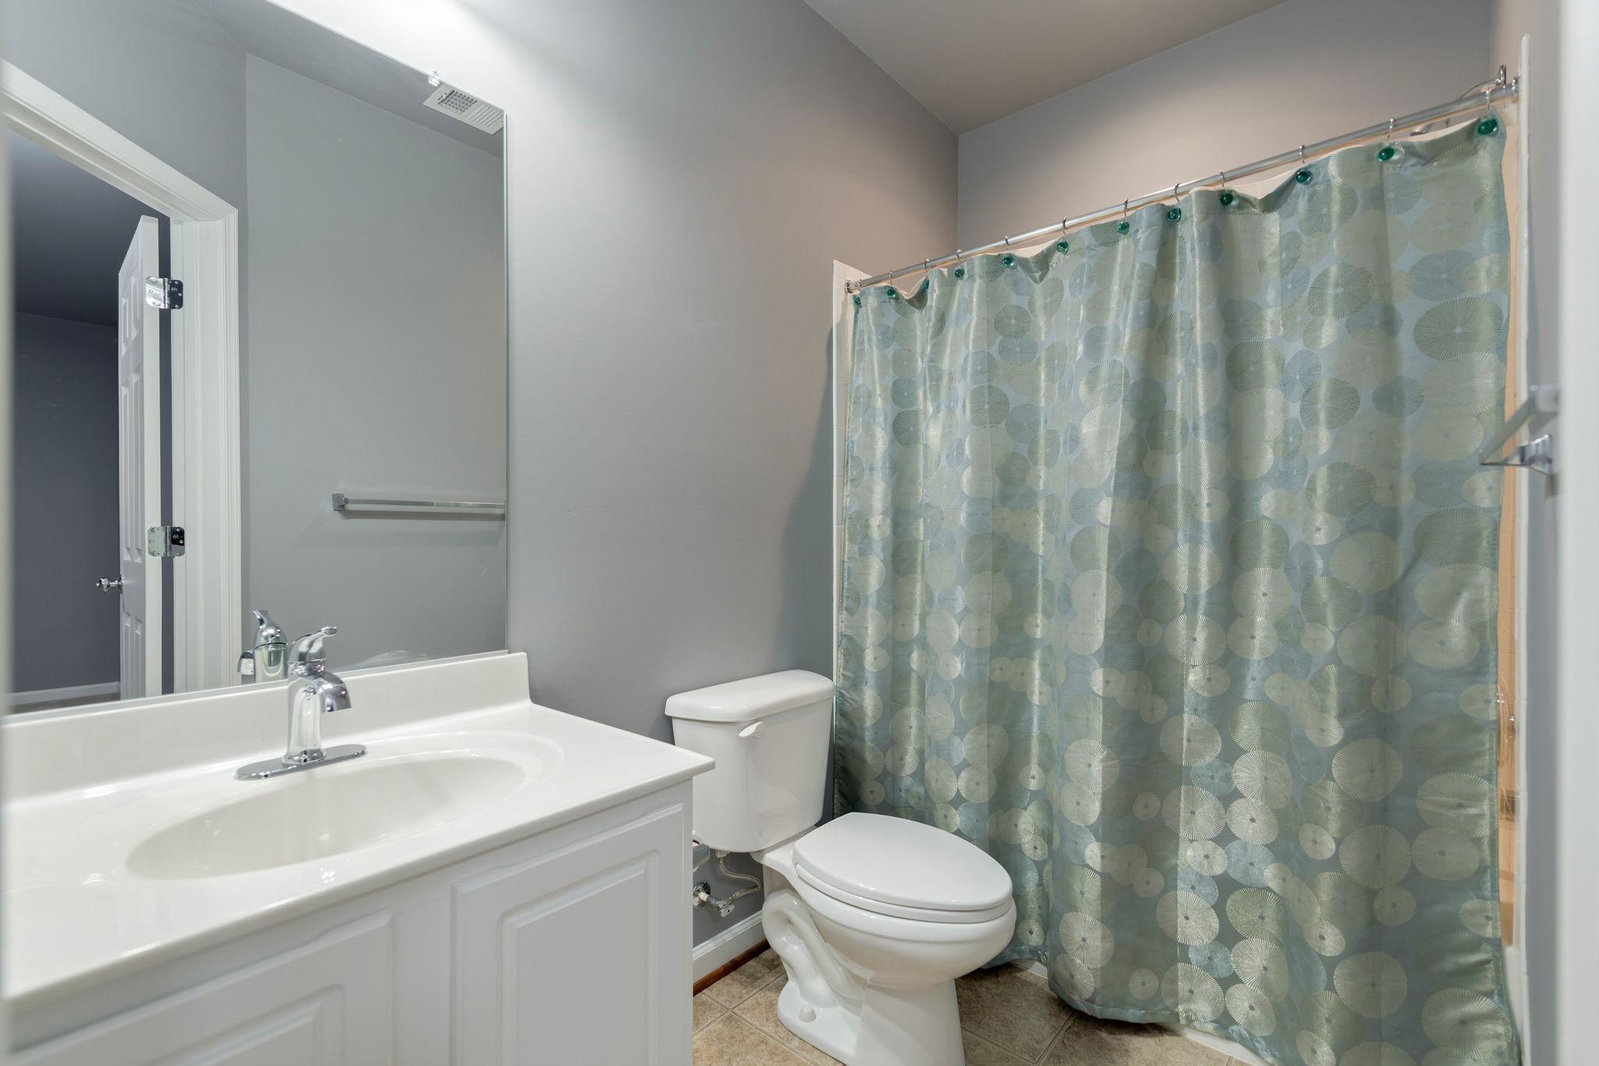
PRICE ADJUSTMENT FOR THE HOLIDAY WEEKEND! Make this large end unit townhouse first on your list to see! Located in the desirable River Oaks subdivision, this home offers a harmonious blend of modern living and community amenities. Built in 2009 and whole house freshly painted 7/2026, this Colonial-style residence features a spacious interior with 1,756 square feet of thoughtfully designed living space. The open floor plan seamlessly integrates the combination dining and living areas, creating an inviting atmosphere for both relaxation and entertainment. The home boasts four well-appointed bedrooms and three and a half bathrooms, ensuring ample space for residents and guests alike. The kitchen is equipped with stainless steel appliances, granite, an island and plenty of storage, catering to culinary enthusiasts. Peace of mind, 3 years ago a commercial 80 gallon water heater was installed. Externally, the property features attractive bump-outs that add character and curb appeal and a composite covered rear deck off the dining room. Residents can enjoy the community's outdoor pool and playground, perfect for leisure and recreation. The association fee covers essential services such as lawn care, maintenance, insurance, and snow removal, providing a low-maintenance lifestyle. River Oaks is situated in a vibrant neighborhood with access to quality schools, parks, and public services, fostering a strong sense of community. The proximity to local amenities ensures that residents can enjoy a balanced lifestyle, combining comfort and convenience. This property represents an exceptional opportunity for those seeking a well-rounded living experience in a thriving community.
/u.realgeeks.media/annenouri/2.png)
Additional Information
- Amenities
- Pool - Outdoor, Tot Lots/Playground
- Interior Features
- Combination Dining/Living, Floor Plan - Open, Bathroom - Walk-In Shower, Carpet, Ceiling Fan(s), Kitchen - Eat-In, Kitchen - Island, Pantry
- Exterior Features
- Bump-outs
- Taxes
- $3,827
- HOA Includes
- Lawn Care Front, Lawn Care Rear, Lawn Care Side, Lawn Maintenance, Insurance, Road Maintenance, Snow Removal
- Property Description
- Colonial
- Zoning
- R16
- Flooring
- Carpet, Laminate Plank
- Appliances
- Built-In Microwave, Dishwasher, Disposal, Stainless Steel Appliances, Water Heater, Refrigerator
- Heating
- Forced Air
- Air Conditioning
- Central A/C
- Levels
- 3
- Roof
- Asphalt
- Foundation
- Slab
- Pool
- Yes
- Parking
- Asphalt Driveway
- Garage Spaces
- 1
- Garage Features
- Additional Storage Area, Built In
- School District
- Prince William County Public Schools
- Elementary School
- River Oaks
- Middle School
- Potomac
- High School
- Potomac
Mortgage Calculator
Listing courtesy of Samson Properties. Contact: 7033788810