1832 Cedar Cove Way Unit #101, Woodbridge, VA 22191
- $354,000
- 3
- BD
- 3
- BA
- 1,593
- SqFt




- List Price
- $354,000
- Status
- ACTIVE
- Days on Market
- 31
- Price Change
- ▼ $3,000 1788932751
- MLS#
- VAPW2127376
- Style
- Colonial
- Year Built
- 2005
- Bedrooms
- 3
- Bathrooms
- 3
- Full Baths
- 2
- Half Baths
- 1
- Living Area
- 1,593
- Subdivision
- The Commons On William Square
- Neighborhood
- The Commons On William Square
Property Description
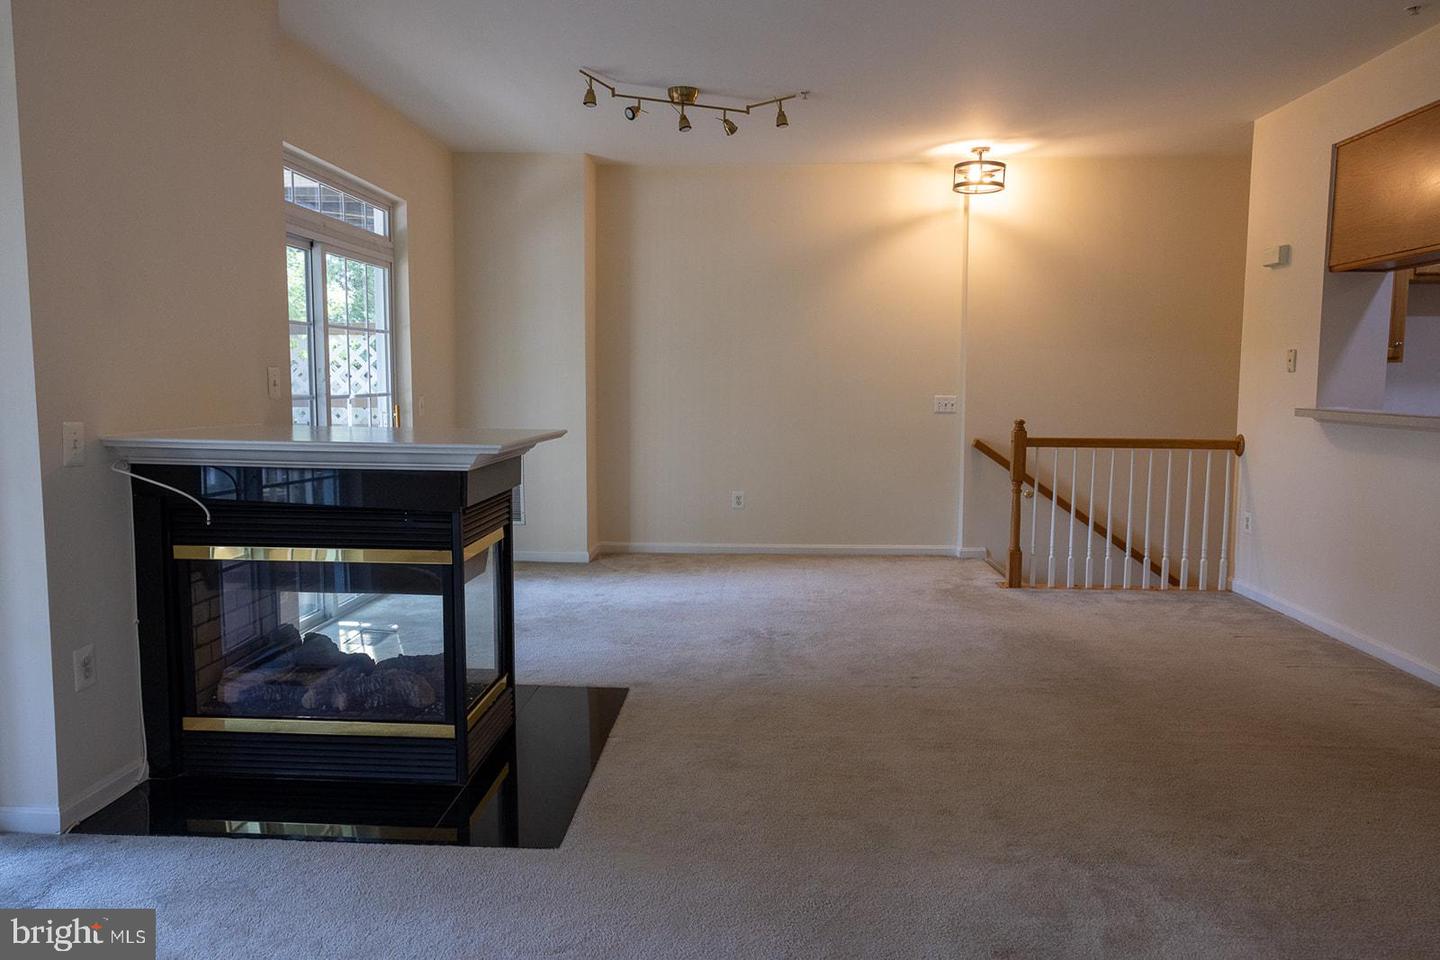
OPEN HOUSE Saturday 9/12 from 11:30am-1:30pm. **PRICE IMPROVEMENT** Great condition ready to move in! This well-designed piggyback-style condo offering 3 bedrooms, 2.5 baths, 1,532 square feet, and a one-car garage across two levels. The upper level features a spacious family room with a double-sided fireplace and two sliding glass doors leading to a covered back deck that spans the width of the home. The U-shaped kitchen offers generous counter space, a pantry, and newer microwave and refrigerator. The owner’s suite includes a small private balcony and large bath with a tub/shower, separate stall shower, and linen closet. The main level offers a recreation space, two additional bedrooms, and a full bath, with both bedrooms featuring full exterior doors creating egress to the rear. Additional features include a 2024 gas WATER HEATER, 2019 HVAC and a condo fee that includes water and sewer. A flexible layout, multiple outdoor spaces, and plenty of room to spread out make this one worth a look! Check out the virtual tour.
/u.realgeeks.media/annenouri/2.png)
Additional Information
- Amenities
- Common Grounds, Tot Lots/Playground
- Interior Features
- Bathroom - Tub Shower, Bathroom - Stall Shower, Carpet, Combination Kitchen/Living, Entry Level Bedroom, Floor Plan - Traditional, Kitchen - Eat-In, Window Treatments
- Taxes
- $3,301
- HOA Includes
- Common Area Maintenance, Ext Bldg Maint, Insurance, Lawn Maintenance, Management, Reserve Funds, Road Maintenance, Snow Removal, Sewer, Trash, Water
- Pets
- Yes
- Property Description
- Colonial
- Zoning
- R16
- Flooring
- Carpet, Tile/Brick
- Appliances
- Built-In Microwave, Dryer, Refrigerator, Stove, Washer, Dishwasher, Disposal
- Heating
- Forced Air
- Air Conditioning
- Central A/C
- Levels
- 2
- Foundation
- Slab
- Garage Spaces
- 1
- Garage Features
- Garage - Front Entry
- School District
- Prince William County Public Schools
- Elementary School
- Vaughan
- Middle School
- Fred M. Lynn
- High School
- Freedom
Mortgage Calculator
Listing courtesy of Pearson Smith Realty LLC. Contact: listinginquires@pearsonsmithrealty.com