6217 Oakland Dr, Woodbridge, VA 22193
- $760,000
- 4
- BD
- 4
- BA
- 2,445
- SqFt




- List Price
- $760,000
- Status
- ACTIVE UNDER CONTRACT
- Days on Market
- 39
- MLS#
- VAPW2123382
- Style
- Colonial
- Year Built
- 2000
- Bedrooms
- 4
- Bathrooms
- 4
- Full Baths
- 3
- Half Baths
- 1
- Living Area
- 2,445
- Subdivision
- Dale City
- Neighborhood
- Dale City
Property Description
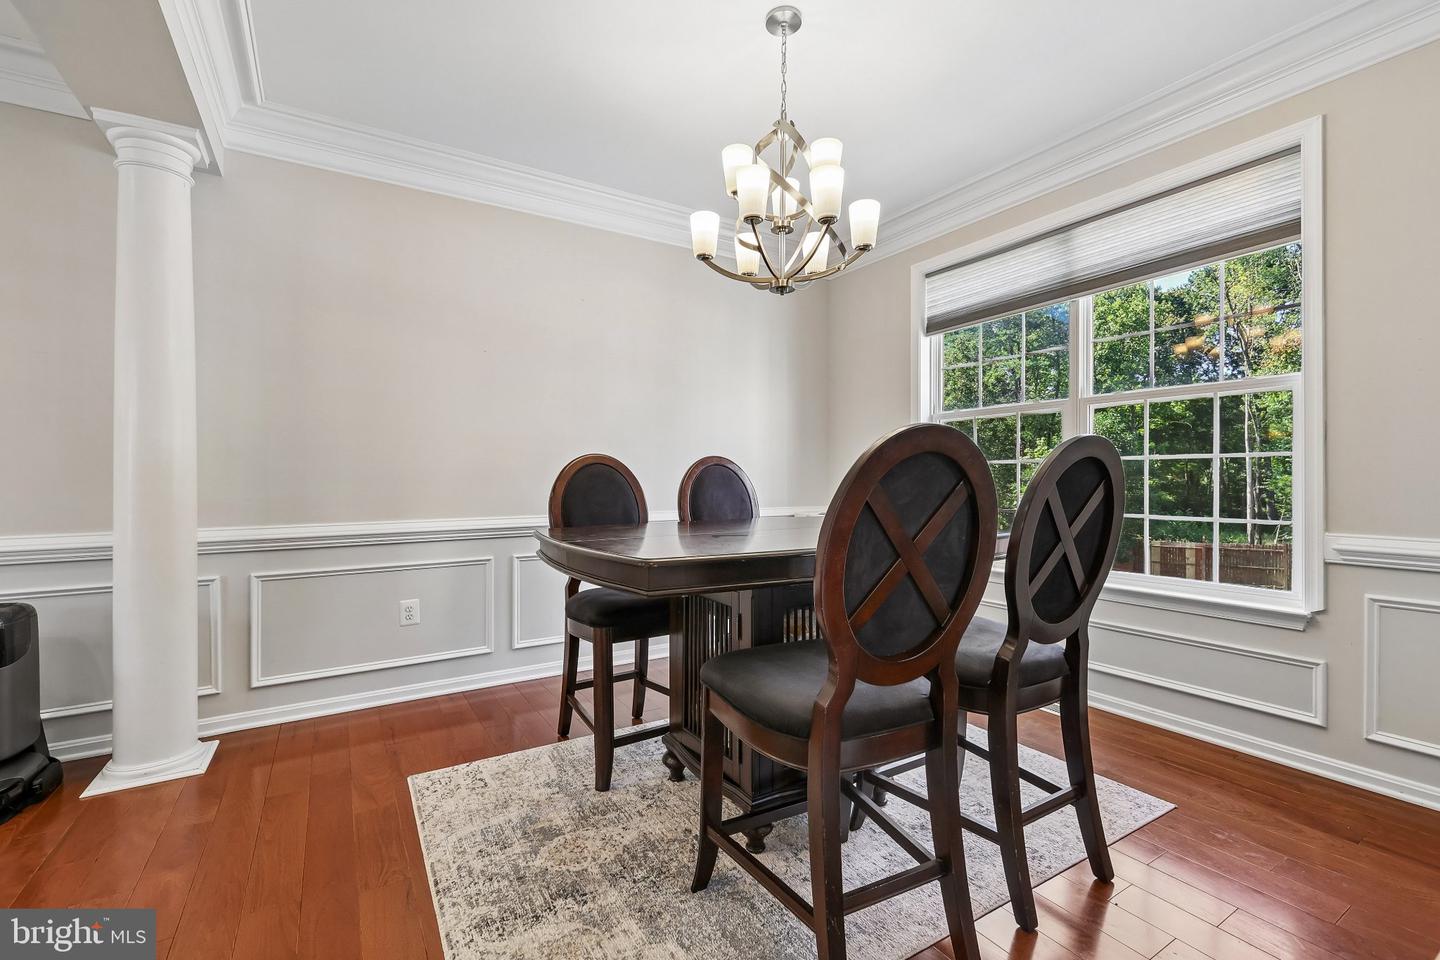
Nestled in the desirable Dale City Non-HOA neighborhood, this stunning Colonial-style residence offers a perfect blend of modern luxury and timeless charm. With a major renovation completed in 2019, this home has been thoughtfully updated to provide more than 3,600 s/f of inviting atmosphere that exudes comfort and sophistication. Step inside to discover a spacious layout featuring four generously sized bedrooms and three and a half beautifully appointed bathrooms. The heart of the home is the expansive living area, where natural light pours in through double-pane windows, creating a warm and welcoming ambiance. Gather around the cozy fireplace on chilly evenings, or entertain guests in the elegant dining space that seamlessly flows into the gourmet kitchen. The kitchen is a chef's dream, equipped with high-end appliances including a gas oven/range, built-in microwave, and a dishwasher, all designed to make cooking and entertaining a delight. An extra refrigerator/freezer and ice maker ensure you have ample space for all your culinary needs. The convenience of an electric dryer and washer adds to the home's functionality, making laundry days a breeze. Retreat to the partially finished walkout basement, which offers endless possibilities for customization-whether it be a home theater, gym, or additional living space. And the finished walkout basement offers more than 1,100 square feet including a full bath and a multipurpose room. Outside, the property boasts a generous 0.24-acre lot that backs to serene trees, providing a tranquil backdrop for outdoor activities. Enjoy summer days lounging by your personal above-ground pool or hosting barbecues on the expansive deck. The level yard is perfect for gardening or play, while the paved driveway and attached two-car garage offer convenience and ease of access. This home is not just a residence; it's a lifestyle. Experience the perfect balance of privacy and community in a location that offers both tranquility and accessibility. With its luxurious features and thoughtful renovations, this property is ready to welcome you home. Embrace the opportunity to create lasting memories in a space that truly reflects your aspirations for comfort and elegance. Assumable VA loan.
/u.realgeeks.media/annenouri/2.png)
Additional Information
- Amenities
- None
- Interior Features
- Attic, Other, Bathroom - Soaking Tub, Kitchen - Island, Ceiling Fan(s), Built-Ins
- Taxes
- $6,317
- HOA Includes
- None
- Property Description
- Colonial
- Zoning
- RPC
- Appliances
- Built-In Microwave, Dishwasher, Disposal, Dryer - Electric, Washer, Water Heater, Extra Refrigerator/Freezer, Icemaker, Oven/Range - Gas, Refrigerator, Stainless Steel Appliances
- Heating
- Forced Air
- Air Conditioning
- Central A/C
- Levels
- 3
- Foundation
- Concrete Perimeter
- Pool
- Yes
- Pool Type
- Above Ground
- Parking
- Paved Driveway
- Garage Spaces
- 2
- Garage Features
- Garage - Front Entry, Garage Door Opener
- School District
- Prince William County Public Schools
Mortgage Calculator
Listing courtesy of Century 21 Redwood Realty. Contact: 540-379-6262