16183 Raptor Crest, Woodbridge, VA 22193
- $785,000
- 4
- BD
- 3
- BA
- 2,616
- SqFt






- List Price
- $785,000
- Status
- ACTIVE UNDER CONTRACT
- Days on Market
- 41
- Price Change
- ▼ $14,900 1783148470
- MLS#
- VAPW2122878
- Style
- Colonial
- Year Built
- 2019
- Bedrooms
- 4
- Bathrooms
- 3
- Full Baths
- 2
- Half Baths
- 1
- Living Area
- 2,616
- Lot Size
- 10,890
- Acres
- 0.25
- Subdivision
- Eagles Pointe Cardinal View
- Neighborhood
- Eagles Pointe Cardinal View
Property Description
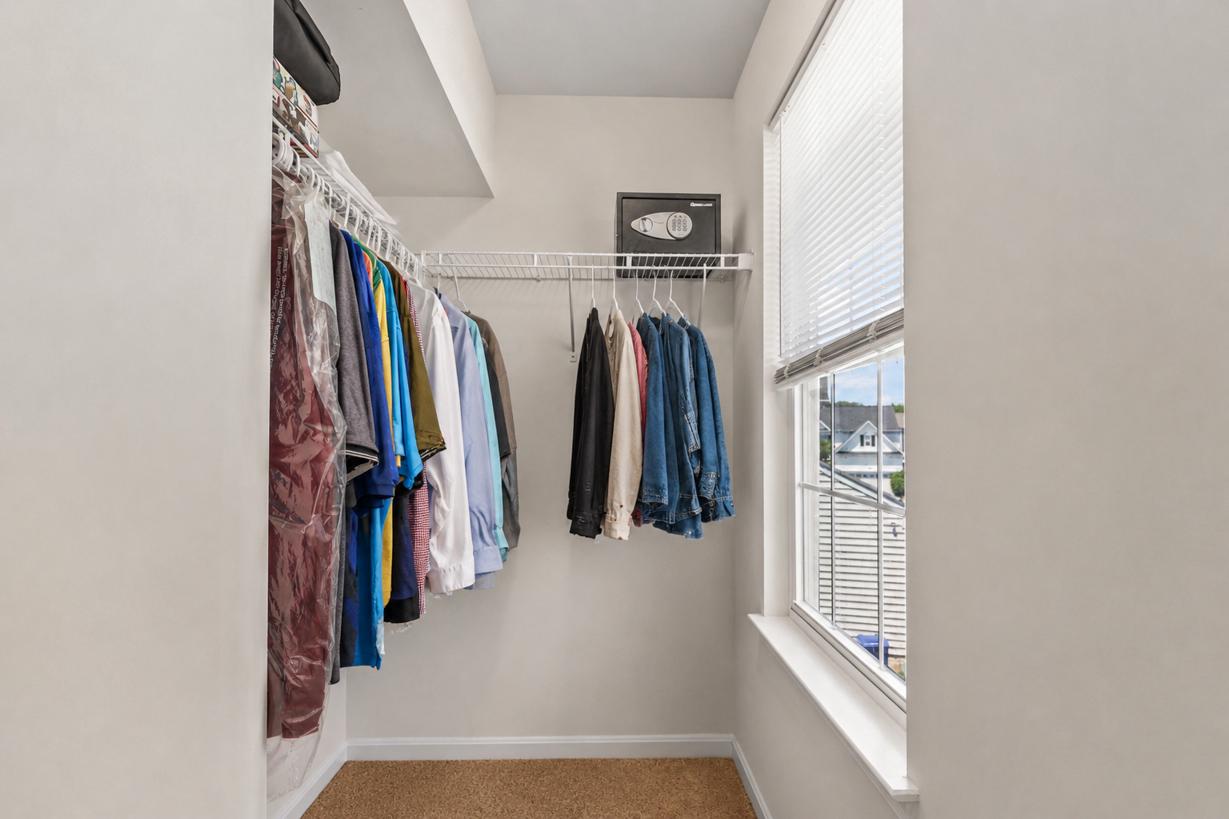
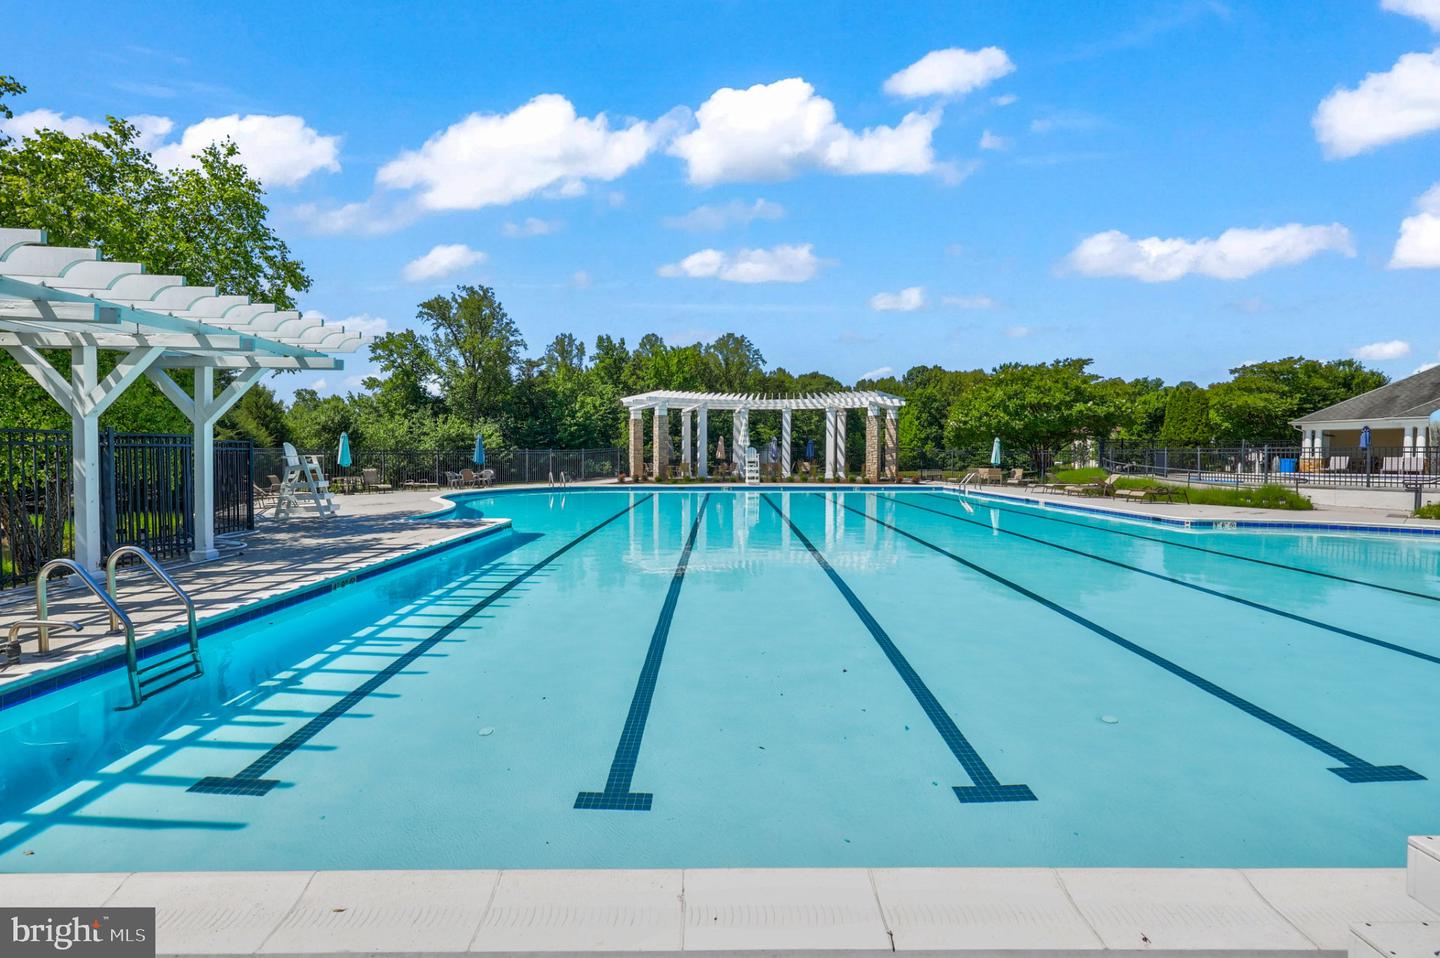
Welcome home to this beautifully maintained, single-owner residence offering the perfect combination of space, comfort, convenience, community amenities, and future potential in the highly desirable Eagles Pointe community. From the moment you arrive, you'll appreciate the pride of ownership showcased throughout. Recent June 2026 improvements include fresh interior paint and exterior paint touch-ups, new carpet throughout, updated light fixtures, fresh caulking, professional landscaping and mulch, and a brand-new water heater, creating a truly move-in-ready experience. Inside, you'll find 9-foot ceilings and an inviting open-concept floor plan designed for both everyday living and entertaining. The heart of the home is the gourmet kitchen featuring granite countertops, a designer oversized island, stainless steel appliances, abundant cabinetry, and a sunny morning room perfect for casual dining, morning coffee, or gathering with family and friends. The kitchen flows seamlessly into the spacious family room, creating an ideal setting for hosting holidays, celebrations, and everyday living. Upstairs, the luxurious owner's suite serves as a private retreat with two walk-in closets and a spa-inspired bath featuring a soaking tub, separate shower, and dual vanities. Three additional bedrooms provide flexibility for family, guests, a home office, or hobby space. The finished walkout basement offers incredible versatility and future equity potential. Already featuring a spacious recreation room, the lower level provides room to add a fifth enormous bedroom and full bathroom (rough-in’s), allowing future owners to expand living space while adding value to the home for years to come. Beyond the home itself, Eagles Pointe offers an exceptional lifestyle with affordable HOA amenities designed for residents of all ages. Enjoy a large outdoor swimming pool, separate kiddie pool, clubhouse with changing facilities, fitness center with exercise equipment, community recreation room available for gatherings and private events, on-site management, multiple tot lots and playgrounds, outdoor fitness stations, basketball courts, pickleball courts, grilling and picnic areas, and beautifully maintained common grounds. Throughout the year, the HOA hosts community events and activities that help neighbors connect and create a true sense of community. Nature lovers will appreciate being just minutes from Leesylvania State Park, offering miles of scenic trails, boating, fishing, kayaking, waterfront views of the Potomac River, picnic areas, and year-round outdoor recreation opportunities. Commuters will love the convenient access to I-95, Route 1, Quantico Marine Corps Base, Fort Belvoir, and nearby VRE stations, making travel throughout Northern Virginia and Washington, D.C. both efficient and convenient. Shopping, dining, and entertainment are all within minutes at Stonebridge at Potomac Town Center, featuring Wegmans, Alamo Drafthouse Cinema, Apple Store, Cooper Hawk's, Warby Parker, Lululemon, Athleta, Love Sac, REI, Starbucks, restaurants, retail shopping, and everyday conveniences. Potomac Mills Mall, one of Northern Virginia's premier shopping destinations, is also nearby, along with healthcare facilities, grocery stores, fitness centers, and countless dining options. Whether you're searching for a move-in-ready home with extensive recent upgrades or a property with room to grow and build future equity, this exceptional residence offers the best of both worlds. Combining meticulous maintenance, modern updates, outstanding community amenities, commuter convenience, and future expansion potential, this is a home you'll be proud to own for years to come. This version reads more like a luxury listing narrative and better sells both the home and the Eagles Pointe lifestyle, which is what today's buyers are purchasing as much as the house itself.
/u.realgeeks.media/annenouri/2.png)
Additional Information
- Amenities
- Basketball Courts, Club House, Common Grounds, Community Center, Exercise Room, Fitness Center, Pickleball Courts, Pool - Outdoor, Security, Swimming Pool, Tot Lots/Playground
- Interior Features
- Attic, Bathroom - Soaking Tub, Bathroom - Tub Shower, Bathroom - Walk-In Shower, Breakfast Area, Carpet, Ceiling Fan(s), Chair Railings, Crown Moldings, Combination Kitchen/Dining, Dining Area, Family Room Off Kitchen, Floor Plan - Open, Kitchen - Gourmet, Kitchen - Island, Kitchen - Table Space, Pantry, Primary Bath(s), Recessed Lighting, Sprinkler System, Walk-in Closet(s), Window Treatments, Wood Floors
- Exterior Features
- Exterior Lighting, Sidewalks, Street Lights, Underground Lawn Sprinkler
- Taxes
- $7,108
- HOA Fee
- $144
- HOA Freqency
- Monthly
- HOA Includes
- Common Area Maintenance, Health Club, Management, Snow Removal, Trash
- Property Description
- Colonial
- Zoning
- R4
- Flooring
- Carpet, Ceramic Tile, Engineered Wood, Partially Carpeted, Rough-In
- Appliances
- Built-In Microwave, Dishwasher, Disposal, Dryer, Exhaust Fan, Oven - Double, Oven - Wall, Oven/Range - Gas, Range Hood, Refrigerator, Six Burner Stove, Stainless Steel Appliances, Washer - Front Loading, Water Dispenser, Water Heater
- Heating
- Forced Air
- Air Conditioning
- Central A/C
- Levels
- 3
- Roof
- Architectural Shingle
- Foundation
- Slab
- Pool
- Yes
- Parking
- Public
- Garage Spaces
- 2
- Garage Features
- Garage - Front Entry, Garage Door Opener, Inside Access, Oversized
- School District
- Prince William County Public Schools
Mortgage Calculator
Listing courtesy of Coldwell Banker Realty. Contact: chrissi.chapman@cbmove.com