15563 Kelley Farm Ct, Woodbridge, VA 22193
- $714,999
- 5
- BD
- 4
- BA
- 2,540
- SqFt




- List Price
- $714,999
- Status
- PENDING
- Days on Market
- 30
- Price Change
- ▼ $10,001 1786842747
- MLS#
- VAPW2121198
- Style
- Colonial
- Year Built
- 2008
- Bedrooms
- 5
- Bathrooms
- 4
- Full Baths
- 3
- Half Baths
- 1
- Living Area
- 2,540
- Lot Size
- 11,325
- Acres
- 0.26
- Subdivision
- Kelley Farm
- Neighborhood
- Kelley Farm
Property Description
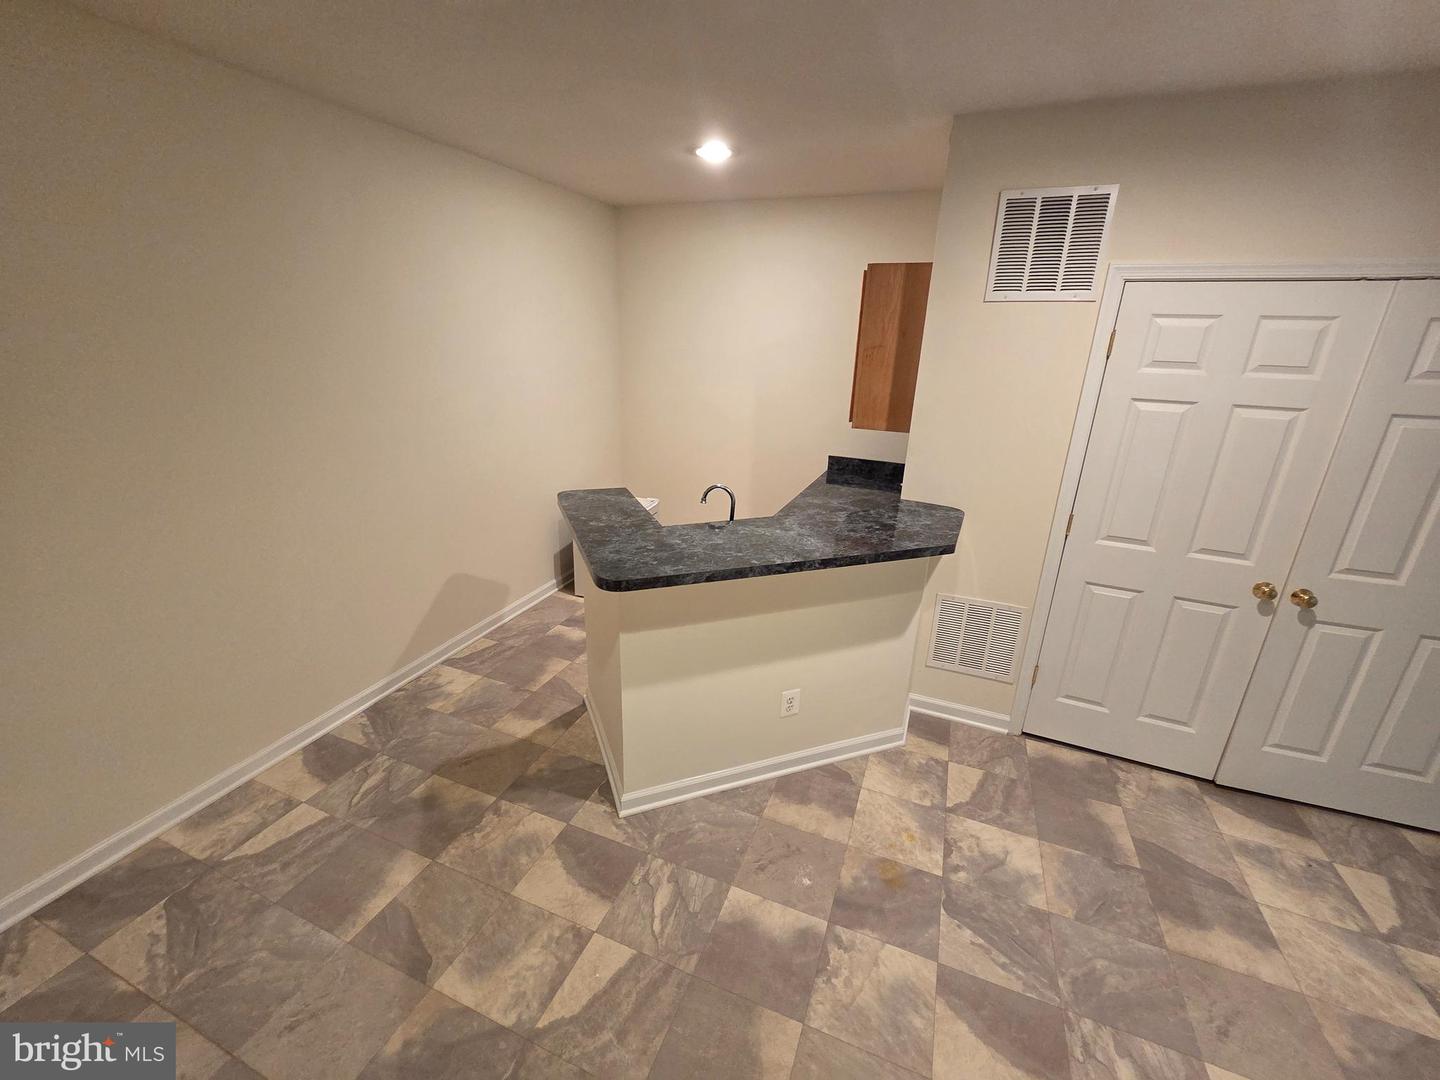
OPEN HOUSE SATURDAY & SUNDAY the 15th and 16th, 1:00–3:00 PM! Price Improvement! Sellers offering closing costs assistance to buyer. VA assumable loan at 3.375% with an approximate balance of $439,000. Welcome to this move-in-ready, brick-front home in Kelley Farm, offering more than 3,500 finished square feet, five bedrooms, and three-and-one-half bathrooms on a spacious corner lot. Fresh interior paint and new carpeting were completed in May 2026, followed by an updated HVAC system in July 2026. The main level features bright living and dining areas, hardwood flooring, and a generously sized kitchen with abundant cabinetry, a center island, double wall ovens, and a sunny breakfast area. Upstairs, the spacious primary suite includes a walk-in closet and private bath with a soaking tub and separate shower. Three additional bedrooms, a full hall bath, and an upper-level laundry area complete the level. The fully finished lower level offers a recreation room, wet bar, fifth bedroom or bonus room, full bathroom, second laundry area, and separate exterior entrance—ideal for guests, a home office, or flexible additional living space. Outside, enjoy the freshly painted deck, expansive fenced backyard, storage shed, and attached two-car garage. Both sets of laundry appliances convey. Come see everything this Kelley Farm home has to offer this Saturday or Sunday from 1:00–3:00 PM! VA loan assumption is subject to buyer eligibility and lender/servicer approval. Additional funds may be required to cover the difference between the loan balance and purchase price.
/u.realgeeks.media/annenouri/2.png)
Additional Information
- Interior Features
- Bar, Breakfast Area, Carpet, Ceiling Fan(s), Dining Area
- Taxes
- $6,581
- HOA Fee
- $65
- HOA Freqency
- Monthly
- Property Description
- Colonial
- Zoning
- R4
- Flooring
- Carpet, Luxury Vinyl Tile, Other
- Heating
- Central
- Air Conditioning
- Central A/C
- Levels
- 3
- Foundation
- Other
- Garage Spaces
- 2
- Garage Features
- Garage Door Opener, Garage - Front Entry
- School District
- Prince William County Public Schools
Mortgage Calculator
Listing courtesy of Millennium Realty Group Inc.. Contact: