11646 Howitzer Ln, Woodbridge, VA 22192
- $735,000
- 5
- BD
- 4
- BA
- 2,464
- SqFt






- List Price
- $735,000
- Status
- ACTIVE UNDER CONTRACT
- Days on Market
- 48
- MLS#
- VAPW2121010
- Style
- Colonial
- Year Built
- 1984
- Bedrooms
- 5
- Bathrooms
- 4
- Full Baths
- 3
- Half Baths
- 1
- Living Area
- 2,464
- Lot Size
- 87,120
- Acres
- 2
- Subdivision
- Cannon Bluff
- Neighborhood
- Cannon Bluff
Property Description
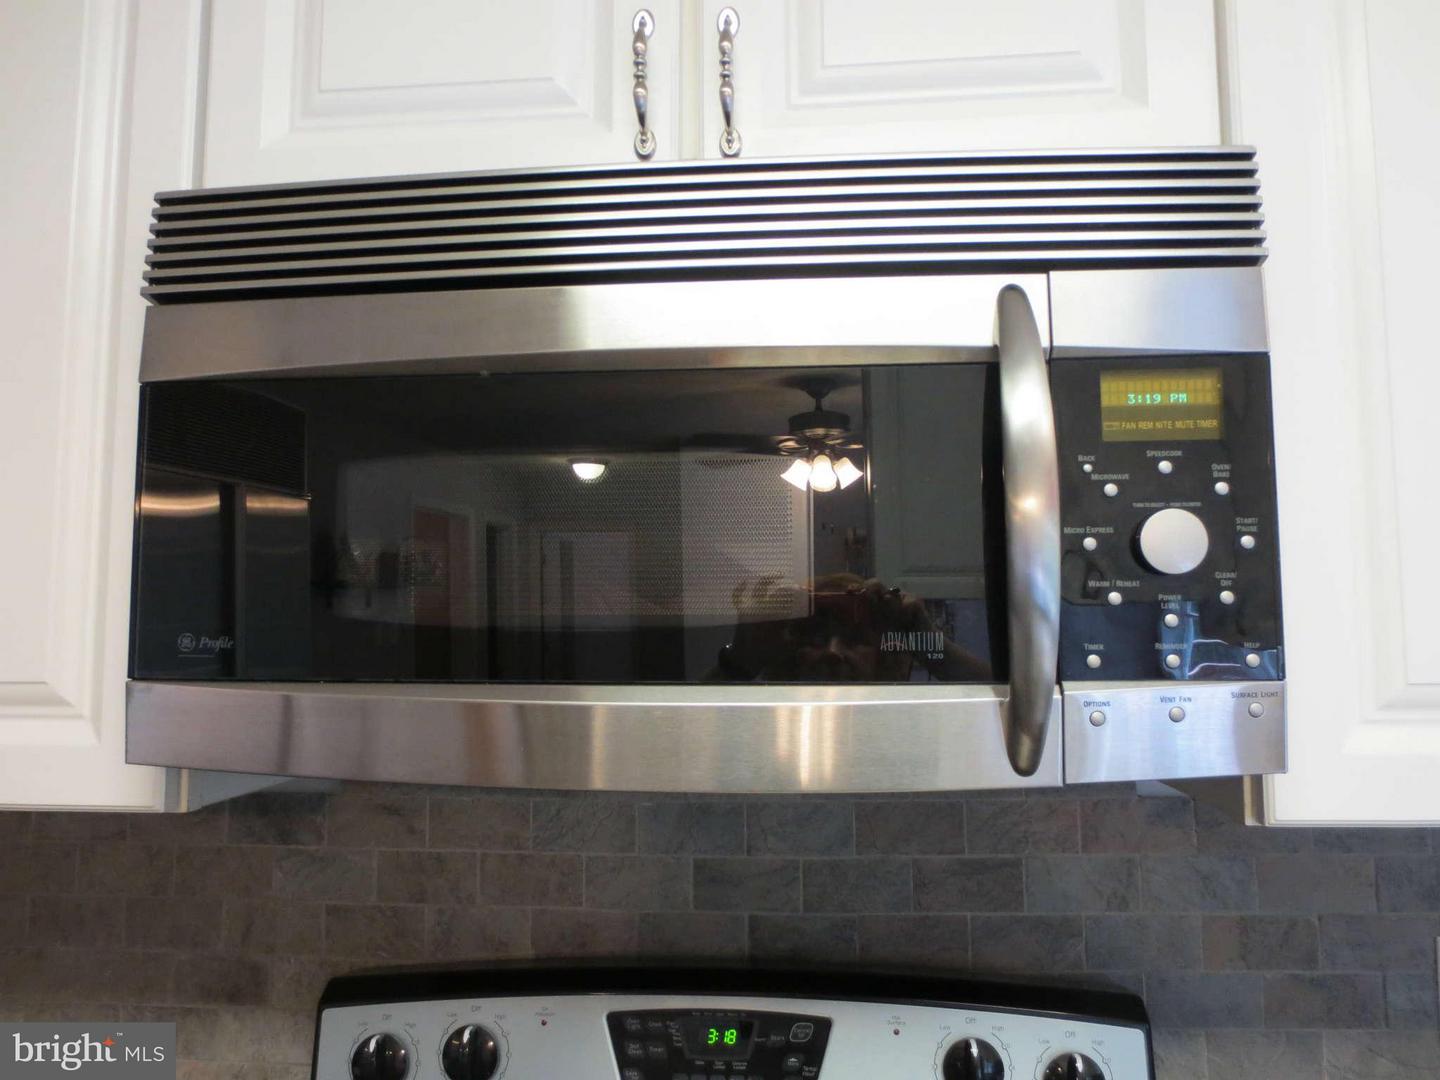
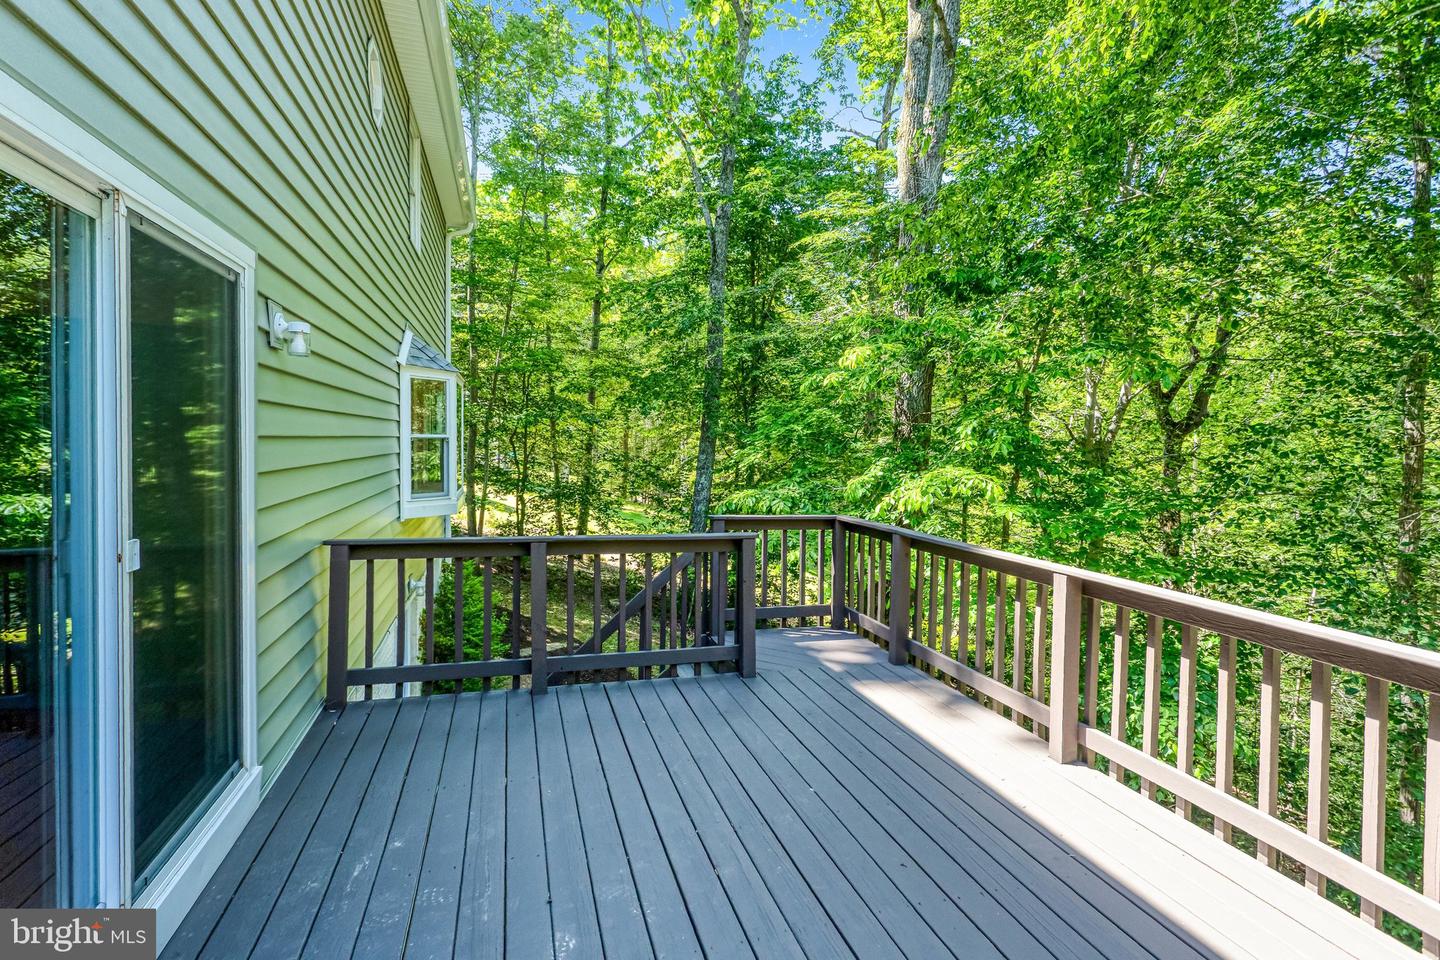
Sellers open to offers to pay some buyers closing costs or points for a buydown! Discover this rare gem boasting a 2-Acre Wooded Lot • Heated Saltwater Pool • Occoquan River Boat Ramp Access • New Roof & Siding (2024), new water heater & well water pressure tank. Beautiful move-in condition home on private 2-acre wooded lot located in sought-after Cannon Bluff! Homeowners enjoy a private gated access to the 12-acre Cannon Bluff HOA park along the Occoquan River, boat launch ramp, floating dock, and forested hiking trails. Swing your cares away on the expanded front porch. Gleaming HWD Floors & ceramic tile on main level and upper stairs. The country eat-in kitchen boasts white cabinetry, a walk-in pantry with optional secondary laundry hookups, stainless steel appliances featuring a new 4-door refrigerator with a craft icemaker, and a new bow bay window (2024) highlighting rear yard views. The adjacent family room includes a wood-burning fireplace with a sliding glass door to an expanded 16' X 12' wood deck! Outdoor living spaces feature a heated 21-foot round saltwater above-ground pool with an integrated deck & dedicated pool heat pump in addition to the primary 2-zone heat pump system. The upper-level spacious four bedrooms with large closets and new carpets installed in the primary & second bedroom, plus a bonus walk-in hallway storage closet! Both upper bathrooms have been tastefully renovated with walk in showers. The fully finished, lower-level, daylit recreation room includes a newer sliding glass door to the lower patio. In addition, the lower level features a legal fifth bedroom with a walk-in closet and adjoining upgraded full bathroom. Hobbyists will enjoy access to the integrated garage, perfect for a workshop/hobby room. The asphalt-paved driveway can accommodate multiple vehicles, plus a dedicated off-street RV parking pad with an electrical hookup. This special home will be your favorite staycation spot. ____________________________________________________________________________________________________________________ 📍 Nearby Amenity List: Cannon Bluff Private HOA Park & Boat Ramp: 0.4 miles • Prince William Farmers Market: 1.4 miles • Shops at County Center (Harris Teeter, Dining, Retail): 1.9 miles • Westridge Elementary School: 1.9 miles • Pfitzner Stadium Complex / Prince William Ice Center: 2.2 miles • Food Lion Shopping Center: 2.2 miles • Louise A. Benton Middle School: 5.1 miles • Charles J. Colgan Sr. High School: 5.5 miles • Historic Town of Occoquan: 7.5 miles
/u.realgeeks.media/annenouri/2.png)
Additional Information
- Amenities
- Boat Ramp, Jog/Walk Path, Picnic Area, Pier/Dock
- Interior Features
- Kitchen - Country, Breakfast Area, Kitchen - Eat-In, Dining Area, Kitchen - Table Space, Family Room Off Kitchen, Upgraded Countertops, Primary Bath(s), Floor Plan - Traditional, Ceiling Fan(s), Pantry, Walk-in Closet(s), Water Treat System, Wood Floors
- Exterior Features
- Gutter System, Play Area, Boat Storage, Other
- Taxes
- $6,696
- HOA Fee
- $85
- HOA Freqency
- Annually
- HOA Includes
- Pier/Dock Maintenance
- Property Description
- Colonial
- Zoning
- A1
- Flooring
- Carpet, Hardwood, Tile/Brick
- Appliances
- Dishwasher, Dryer, Exhaust Fan, Oven - Self Cleaning, Oven/Range - Electric, Refrigerator, Washer, Water Conditioner - Owned, Icemaker, Stainless Steel Appliances, Water Heater, Built-In Microwave
- Heating
- Heat Pump(s), Zoned
- Air Conditioning
- Heat Pump(s), Ceiling Fan(s), Central A/C
- Levels
- 3
- Roof
- Asphalt
- Foundation
- Slab
- Pool
- Yes
- Pool Type
- Above Ground, Heated, Vinyl, Filtered
- Parking
- Paved Driveway
- Garage Spaces
- 1
- Garage Features
- Garage - Front Entry
- School District
- Prince William County Public Schools
- View
- Trees/Woods, Scenic Vista
Mortgage Calculator
Listing courtesy of RE/MAX Allegiance. Contact: 7039715555