13010 Abner Ave, Woodbridge, VA 22192
- $355,000
- 2
- BD
- 3
- BA
- 951
- SqFt




- List Price
- $355,000
- Status
- ACTIVE
- Days on Market
- 97
- Price Change
- ▼ $10,000 1785980873
- MLS#
- VAPW2120910
- Style
- Traditional
- Year Built
- 1994
- Bedrooms
- 2
- Bathrooms
- 3
- Full Baths
- 1
- Half Baths
- 2
- Living Area
- 951
- Subdivision
- Devils Reach Condos
- Neighborhood
- Devils Reach Condos
- Building Name
- Devils Reach Condo
Property Description
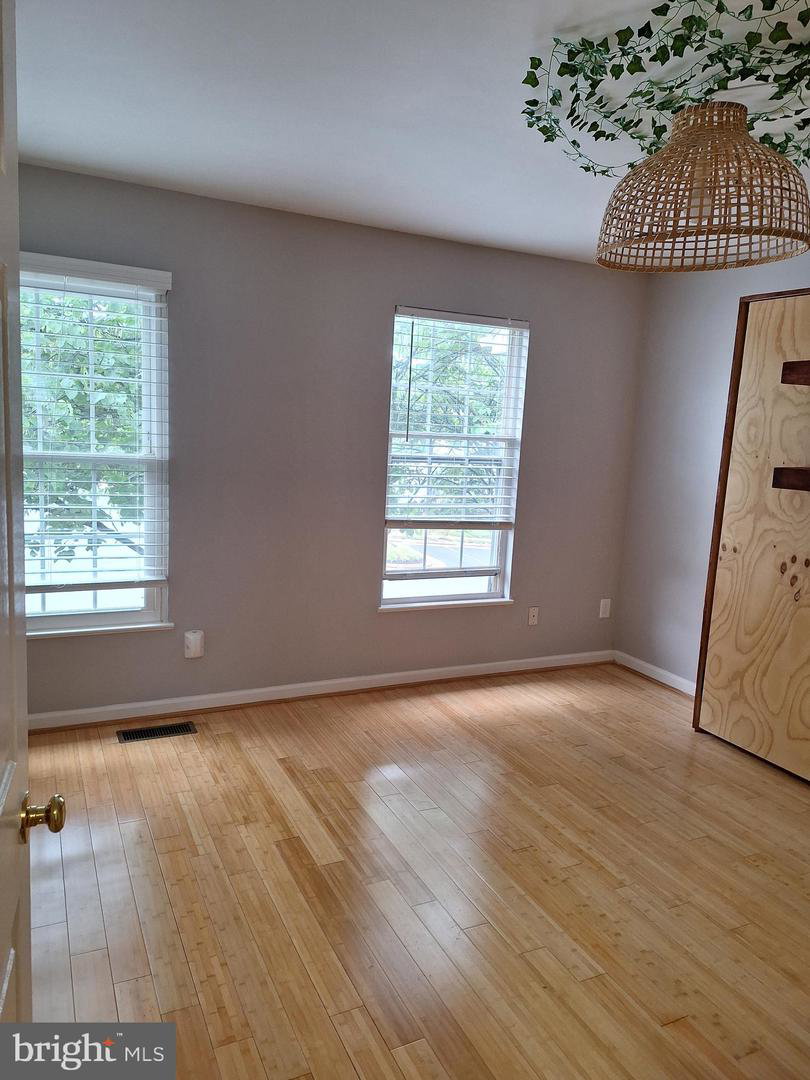
PRICE IMPROVEMENT — reduced by $10,000, plus the seller will cover condo fee through December 2026 for added buyer savings. Charming and well‑maintained 2-bedroom, 2.5 bath condo‑townhome in a highly desirable location. This inviting home features hardwood flooring on the main and upper levels, including the stairs, complemented by light and neutral décor throughout. The spacious living room flows into the warm eat‑in kitchen, complete with stainless steel appliances, upgraded cabinetry, and a well‑designed pantry. Step out from the kitchen onto the private rear deck—perfect for morning coffee or evening relaxation. The upper level offers a bright primary bedroom with double closets and direct access to the upgraded full bath with modern finishes. The second bedroom includes a custom wall‑mounted Murphy bed, allowing the space to easily convert into a comfortable home office. The walk‑out lower level provides exceptional flexibility with a large den/family room/3rd bedroom (NTC) featuring a cozy fireplace. A full bath and laundry room complete this level. A wonderful opportunity for comfortable living in a prime location—now available at a new, improved price. Great shopping, libraries, restaurants, schools, gyms and entertainment close by. Easy access from commuter lots to: I95, Rt,1, Rt. 123, VRE, Airports and Military Bases, D.C.
/u.realgeeks.media/annenouri/2.png)
Additional Information
- Amenities
- Tot Lots/Playground
- Interior Features
- Attic, Bathroom - Tub Shower, Ceiling Fan(s), Combination Kitchen/Dining, Floor Plan - Open, Kitchen - Eat-In, Kitchen - Table Space, Pantry, Recessed Lighting, Upgraded Countertops, Wood Floors, Carpet
- Exterior Features
- Sidewalks, Street Lights
- Taxes
- $3,487
- HOA Includes
- Common Area Maintenance, Parking Fee, Reserve Funds, Road Maintenance, Sewer, Snow Removal, Trash, Water
- Property Description
- Traditional
- Zoning
- R6
- Flooring
- Wood, Carpet
- Appliances
- Built-In Microwave, Dishwasher, Disposal, Dryer - Electric, Dryer - Front Loading, Energy Efficient Appliances, Exhaust Fan, Microwave, Oven/Range - Electric, Refrigerator, Stainless Steel Appliances, Washer, Water Heater
- Heating
- Forced Air
- Air Conditioning
- Ceiling Fan(s), Central A/C
- Levels
- 3
- Foundation
- Permanent
- Parking
- Assigned
- School District
- Prince William County Public Schools
- Elementary School
- Occoquan
- Middle School
- Fred M. Lynn
- High School
- Woodbridge
Mortgage Calculator
Listing courtesy of Mid Atlantic Real Estate Professionals, LLC.. Contact: 7036069055