4924 Wood Lilly Ct, Woodbridge, VA 22192
- $1,000,000
- 4
- BD
- 4
- BA
- 2,513
- SqFt




- List Price
- $1,000,000
- Status
- PENDING
- Days on Market
- 35
- Price Change
- ▼ $25,000 1780973226
- MLS#
- VAPW2120790
- Style
- Colonial
- Year Built
- 1980
- Bedrooms
- 4
- Bathrooms
- 4
- Full Baths
- 3
- Half Baths
- 1
- Living Area
- 2,513
- Lot Size
- 217,800
- Acres
- 5
- Subdivision
- Occoquan Overlook
- Neighborhood
- Occoquan Overlook
Property Description
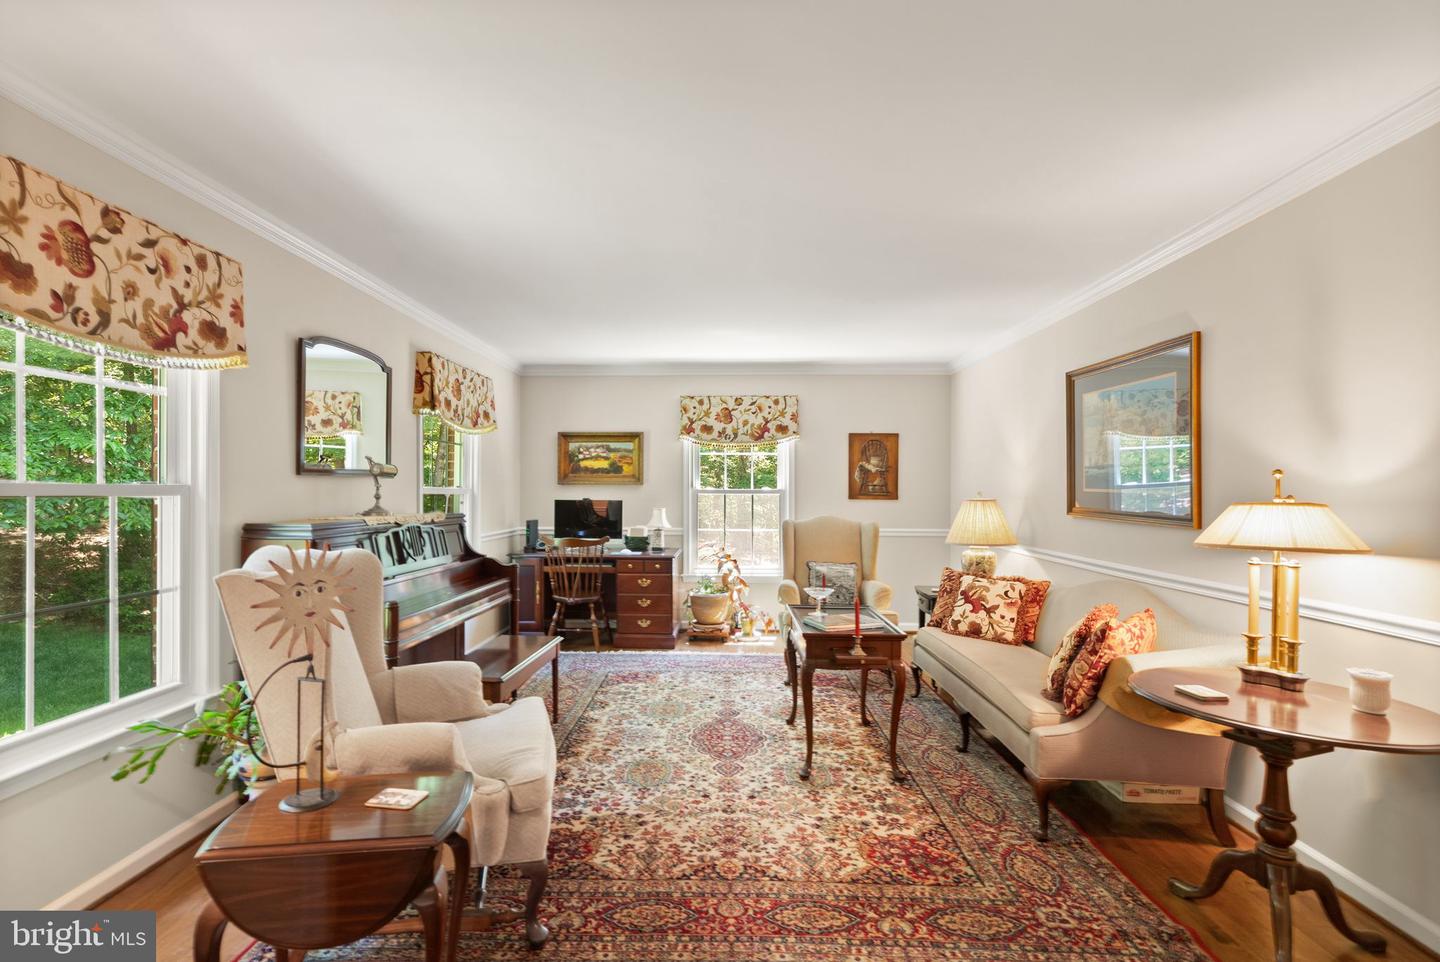
Nestled on 5 private acres in the sought after Occoquan Overlook community, this stunning 4 brick sided property offers the perfect blend of space, comfort, and resort-style living. Inside, you’ll find beautiful wood floors throughout the main level and a thoughtfully designed layout featuring 4 bedrooms and 3.5 baths, and a traditional dining room, living room, and family room floor plan. The kitchen is a chef’s dream with granite countertops, stainless steel appliances, double wall ovens, and a large pantry for ample storage. Expansive living areas provide both functionality and warmth throughout the home. Upstairs includes a spacious primary suite with a private full bath featuring dual sinks and a walk in tile shower. Two additional large bedrooms and another full bath are located upstairs. The finished basement provides a fourth bedroom, full bath, living area and a second kitchen—ideal for multi-generational living, guests, or entertaining. Step outside to your own private retreat featuring an incredible in-ground pool surrounded by extensive landscaping for year-round enjoyment and privacy. Enjoy the view from the large deck accessed from the kitchen, family room, garage or driveway. The large rear yard offers endless possibilities for recreation, gardening, or simply relaxing in a peaceful setting. Major updates include a new roof in 2026 and three HVAC systems replaced in 2021, with one dedicated unit for each floor for maximum comfort and efficiency. Entire septic system replaced in 2020 This rare property combines acreage, luxury amenities, and versatile living space in one exceptional package.
/u.realgeeks.media/annenouri/2.png)
Additional Information
- Interior Features
- 2nd Kitchen, Bathroom - Walk-In Shower, Crown Moldings, Dining Area, Floor Plan - Traditional, Formal/Separate Dining Room, Kitchen - Table Space, Pantry, Stove - Wood, Window Treatments, Wood Floors
- Exterior Features
- Extensive Hardscape, Outbuilding(s)
- Taxes
- $6,609
- HOA Fee
- $800
- HOA Freqency
- Annually
- HOA Includes
- Snow Removal, Road Maintenance
- Property Description
- Colonial
- Zoning
- A1
- Appliances
- Built-In Range, Dishwasher, Dryer, Extra Refrigerator/Freezer, Icemaker, Microwave, Oven - Double, Oven - Wall, Refrigerator, Washer, Water Heater
- Heating
- Central
- Air Conditioning
- Central A/C, Ceiling Fan(s)
- Levels
- 3
- Roof
- Architectural Shingle
- Foundation
- Permanent
- Pool
- Yes
- Pool Type
- In Ground
- Parking
- Circular Driveway, Paved Driveway
- Garage Spaces
- 2
- Garage Features
- Garage - Side Entry, Garage Door Opener, Inside Access
- School District
- Prince William County Public Schools
- High School
- Charles J. Colgan Senior
Mortgage Calculator
Listing courtesy of LPT Realty, LLC. Contact: 8773662213