14661 Harry Allen Pl, Woodbridge, VA 22193
- $925,000
- 6
- BD
- 5
- BA
- 3,496
- SqFt






- List Price
- $925,000
- Status
- ACTIVE UNDER CONTRACT
- Days on Market
- 55
- Price Change
- ▼ $50,000 1782435441
- MLS#
- VAPW2120608
- Style
- Colonial
- Year Built
- 2008
- Bedrooms
- 6
- Bathrooms
- 5
- Full Baths
- 5
- Living Area
- 3,496
- Lot Size
- 10,454
- Acres
- 0.24
- Subdivision
- Bell Air Estates
- Neighborhood
- Bell Air Estates
Property Description
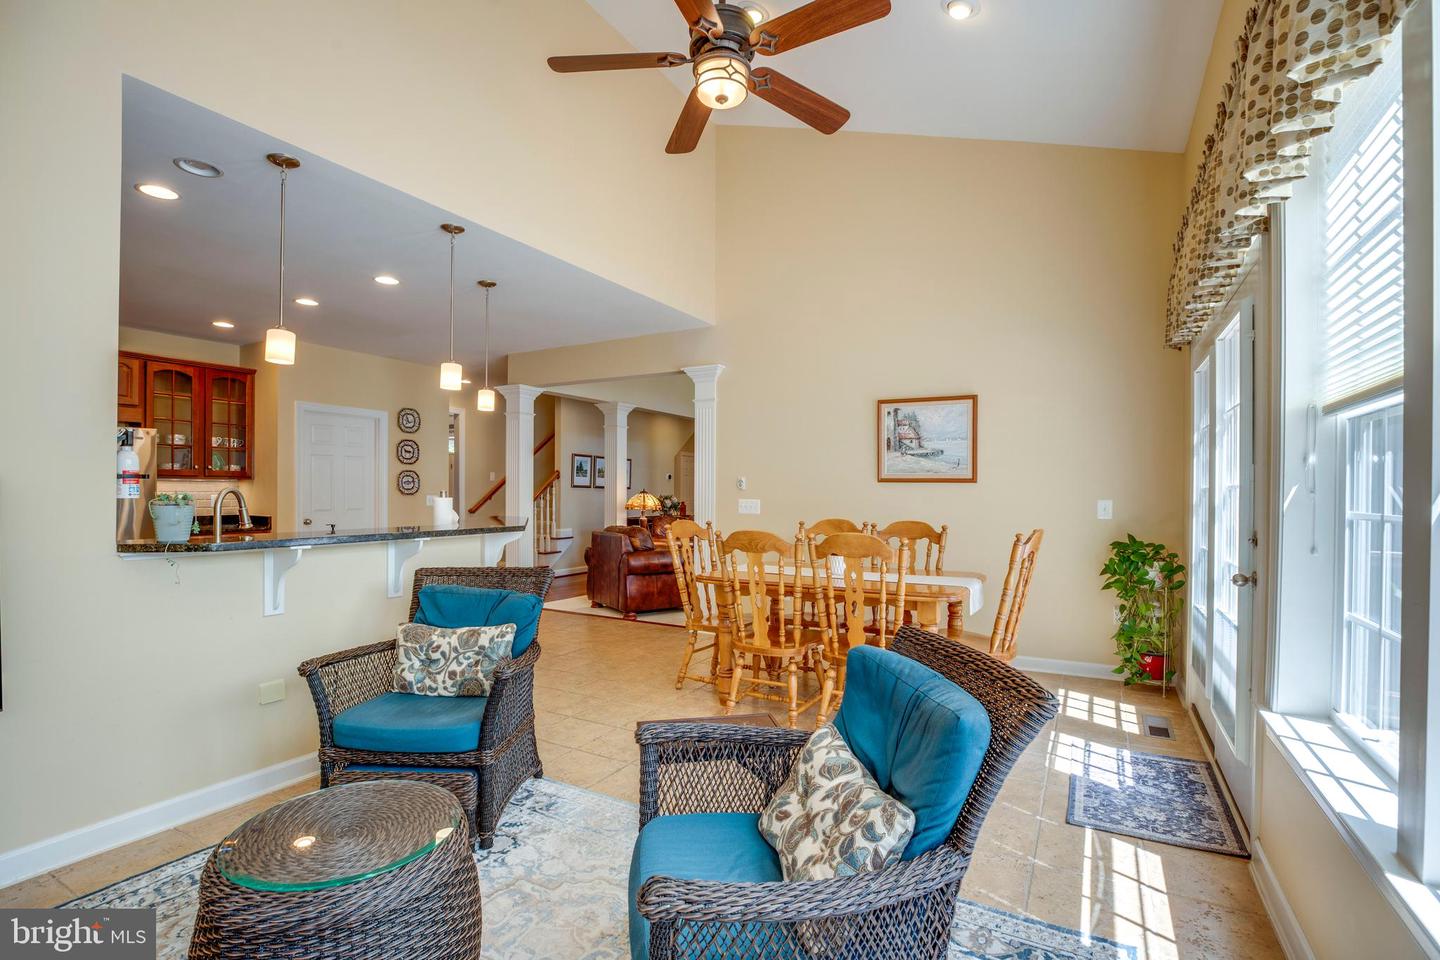
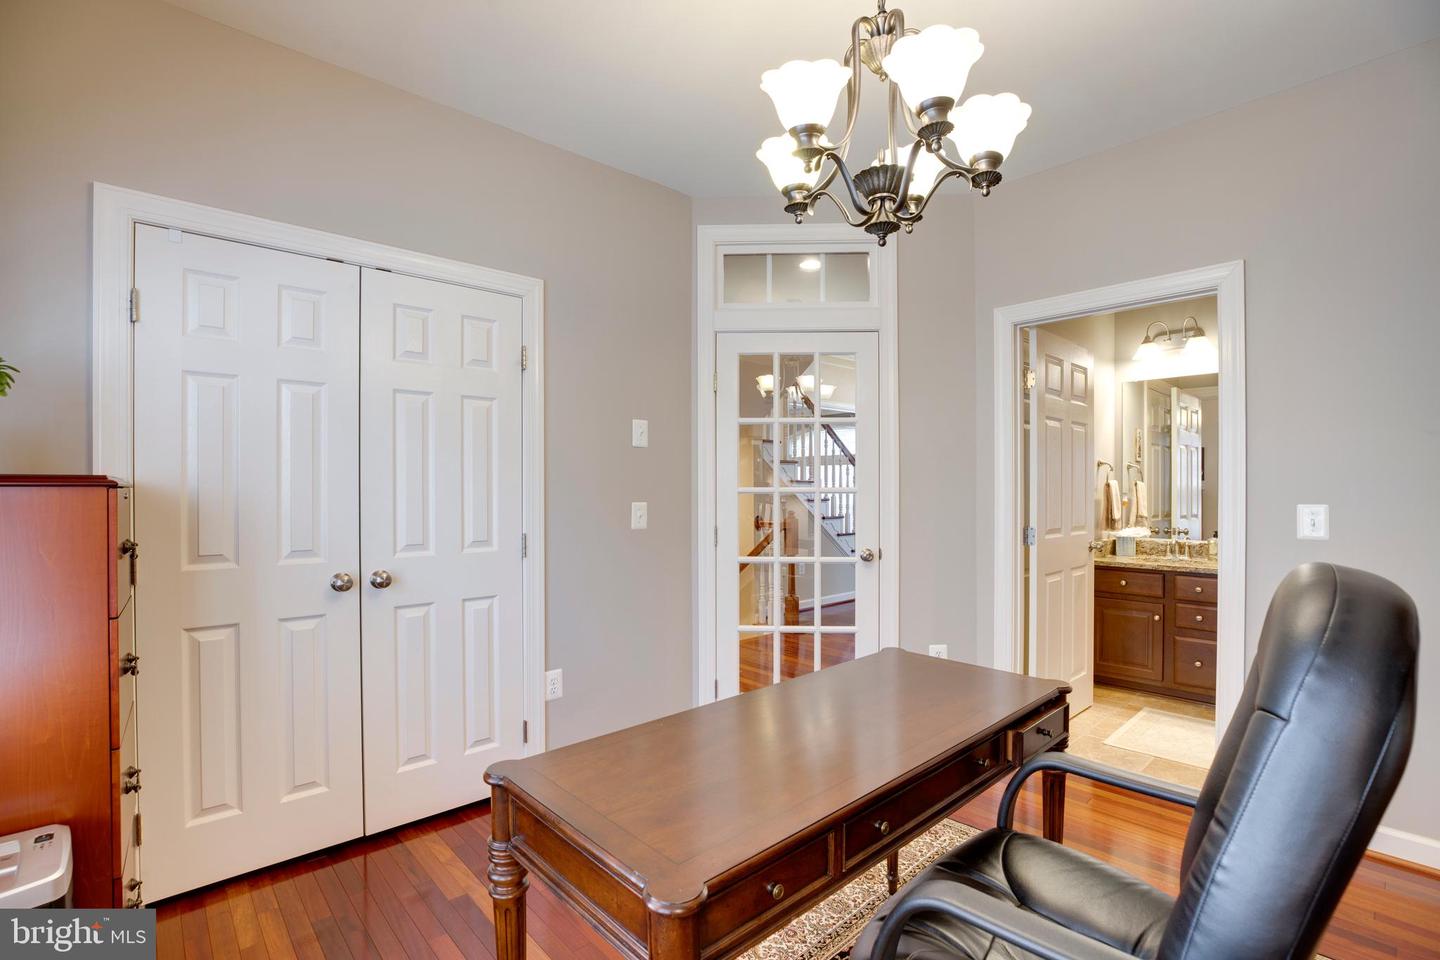
Welcome to 14661 Harry Allen Place — a stunning brick-front estate by NV Homes, a premier luxury home builder, offering over 5,300 finished square feet of thoughtfully designed living space on a quiet crescent in Woodbridge. Backing to a beautifully landscaped, private backyard lined with mature evergreens, this 6-bedroom, 5 full bath home combines luxury, comfort, and exceptional functionality. The impressive two-story family room features a dramatic stone-faced gas fireplace, built-in surround sound, soaring ceilings filled with natural light, and elegant Brazilian cherry hardwood flooring throughout the main level. Ceiling fans throughout the home add comfort and efficiency year-round. The gourmet kitchen is equipped with granite countertops, upscale cherry cabinetry, high-end KitchenAid appliances, built-in wall oven and microwave, powerful multi-speed exhaust fan, and a spacious walk-in pantry. Upstairs, the elegant primary suite offers a tray ceiling and spa-inspired bath with dual vanities, Jacuzzi tub with jets, and central vacuum with outside exhaust for added convenience. All bathrooms feature granite countertops and quality cherry cabinetry throughout. The fully finished walk-out basement provides incredible flexibility with a large bedroom, full bath, finished storage areas, expansive media room with built-in surround sound, and an impressive bar area complete with granite counters, sink, dishwasher, upscale cabinetry, and extra power connections — ideal for entertaining or creating a future separate living space. Additional highlights include brand-new Carrier high-efficiency furnace and AC system (April 2026), dual-zone HVAC systems, maintenance-free deck with decorative lighting, resort-style backyard, 8-zone irrigation system, central vacuum system with 15+ inlets, wired security system, Cat5/Cat6 networking throughout, custom double-motion blinds, extended high-ceiling garage, and extra-long driveway. This exceptional home offers the perfect combination of space, privacy, technology, and luxury in a highly desirable location close to shopping, dining, commuter routes, and everyday conveniences. The Quartz District, located near Minnieville Road and Prince William Parkway in Woodbridge, is an active mixed-use development area with residential, retail, dining, and entertainment components planned and under development.
/u.realgeeks.media/annenouri/2.png)
Additional Information
- Taxes
- $7,449
- HOA Fee
- $75
- HOA Freqency
- Quarterly
- Property Description
- Colonial
- Zoning
- R4
- Appliances
- Built-In Microwave, Dryer, Washer, Dishwasher, Disposal, Refrigerator, Icemaker, Stove, Oven - Wall
- Heating
- Forced Air
- Air Conditioning
- Ceiling Fan(s), Central A/C, Zoned
- Levels
- 3
- Foundation
- Concrete Perimeter
- Garage Spaces
- 2
- Garage Features
- Garage Door Opener, Garage - Front Entry
- School District
- Prince William County Public Schools
Mortgage Calculator
Listing courtesy of Keller Williams Realty. Contact: (703) 679-1700