3592 Water Birch Ct, Woodbridge, VA 22192
- $839,000
- 5
- BD
- 5
- BA
- 3,297
- SqFt




- List Price
- $839,000
- Status
- PENDING
- Days on Market
- 93
- Price Change
- ▼ $1,000 1786670955
- MLS#
- VAPW2119532
- Style
- Colonial
- Year Built
- 2001
- Bedrooms
- 5
- Bathrooms
- 5
- Full Baths
- 4
- Half Baths
- 1
- Living Area
- 3,297
- Lot Size
- 13,939
- Acres
- 0.32
- Subdivision
- Forest Vista
- Neighborhood
- Forest Vista
Property Description
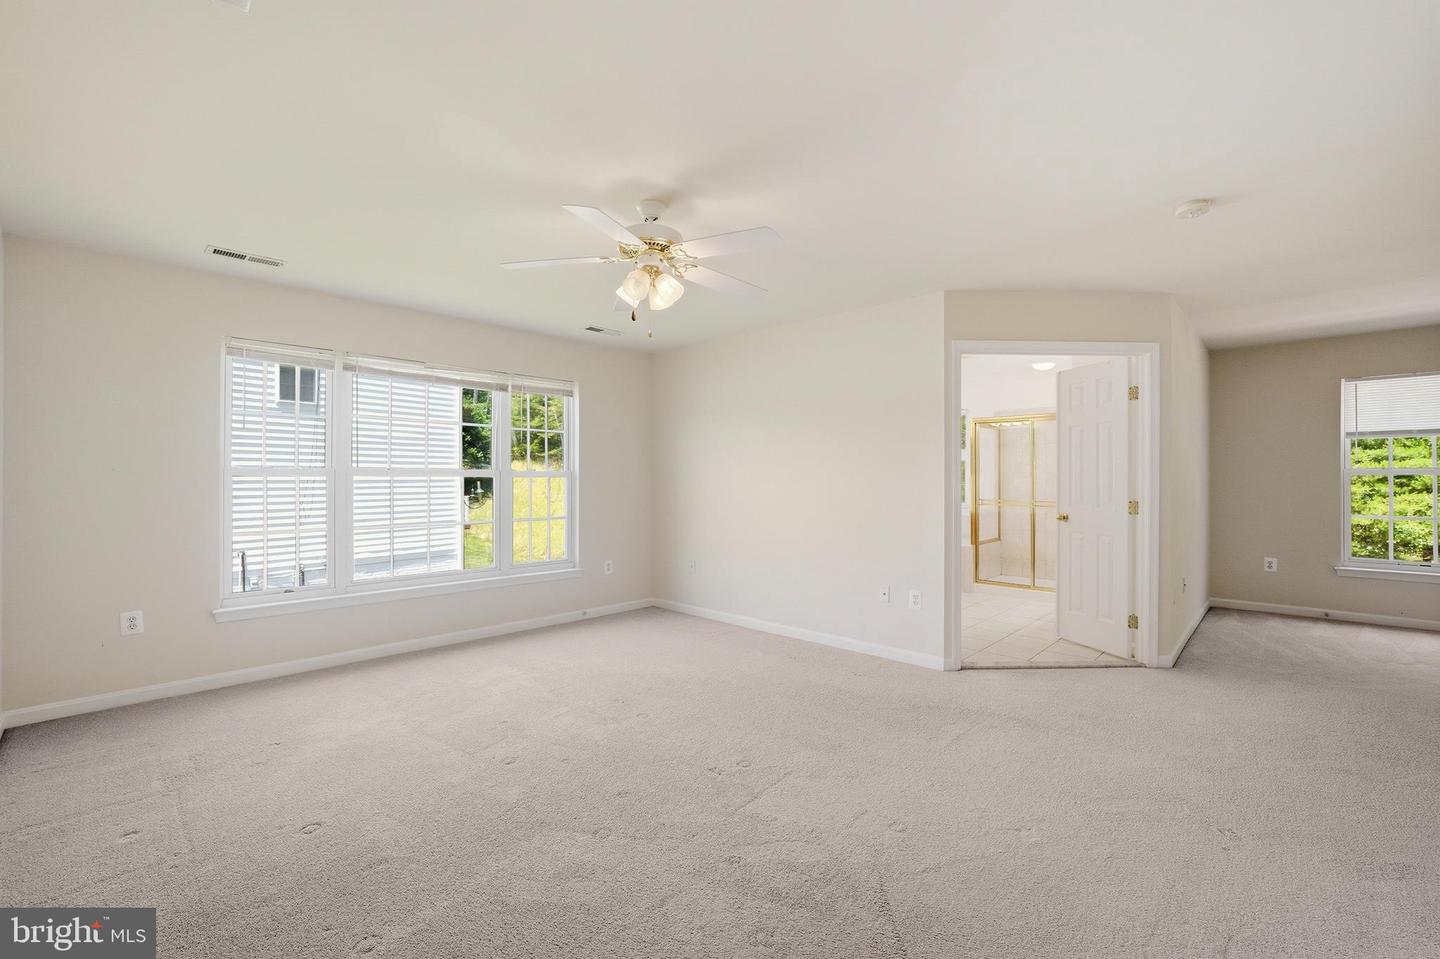
Welcome Home! Beautiful brick colonial in sought after area of Woodbridge near major commuting routes and VRE. Over 4,700 sqf of living space. This lovely home backs to trees & along cul-de-sac. Upgraded SS appliances in large open gourmet kitchen w/island, new granite countertop. 4 spacious bedrooms and 3 full bathrooms on the upper level, Main level features an office, dining room, living room and bright family room with cozy gas fire place, half bathroom. Main level laundry room with brand new washer and dryer. Duel zone HVAC system. Huge walk-out basement features 5th bedroom, a bonus room , a rec room. The basement has a full kitchen, full bathroom, washer and dryer and a separate entrance that could be rented out for additional income. Motivated Seller!
/u.realgeeks.media/annenouri/2.png)
Additional Information
- Interior Features
- Floor Plan - Open, Formal/Separate Dining Room, Ceiling Fan(s), Kitchen - Island, Wood Floors, Recessed Lighting, Primary Bath(s), 2nd Kitchen, Bathroom - Soaking Tub, Crown Moldings
- Taxes
- $6,417
- HOA Fee
- $220
- HOA Freqency
- Quarterly
- HOA Includes
- Common Area Maintenance, Snow Removal, Trash
- Property Description
- Colonial
- Zoning
- R4
- Flooring
- Hardwood, Marble, Carpet
- Appliances
- Built-In Microwave, Dishwasher, Dryer, Disposal, Refrigerator, Washer, Exhaust Fan, Oven/Range - Gas
- Heating
- Forced Air
- Air Conditioning
- Central A/C, Ceiling Fan(s)
- Levels
- 3
- Roof
- Asbestos Shingle
- Foundation
- Slab
- Parking
- Paved Driveway
- Garage Spaces
- 2
- Garage Features
- Garage - Front Entry, Garage Door Opener
- School District
- Prince William County Public Schools
- View
- Trees/Woods
Mortgage Calculator
Listing courtesy of Fairfax Realty Select. Contact: 7035932381