820 Belmont Bay Dr Unit #303, Woodbridge, VA 22191
- $350,000
- 1
- BD
- 2
- BA
- 1,219
- SqFt







- List Price
- $350,000
- Status
- ACTIVE
- Days on Market
- 145
- Price Change
- ▼ $5,000 1784402771
- MLS#
- VAPW2117940
- Style
- Contemporary
- Year Built
- 2005
- Bedrooms
- 1
- Bathrooms
- 2
- Full Baths
- 1
- Half Baths
- 1
- Living Area
- 1,219
- Subdivision
- River Club
- Neighborhood
- River Club
Property Description
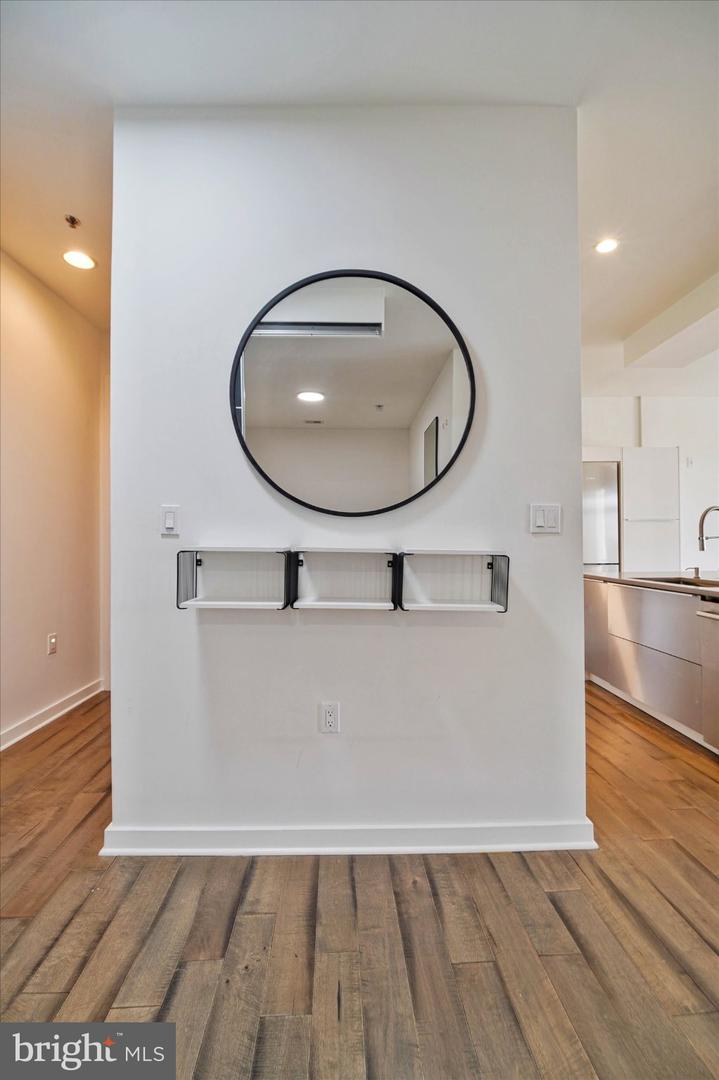
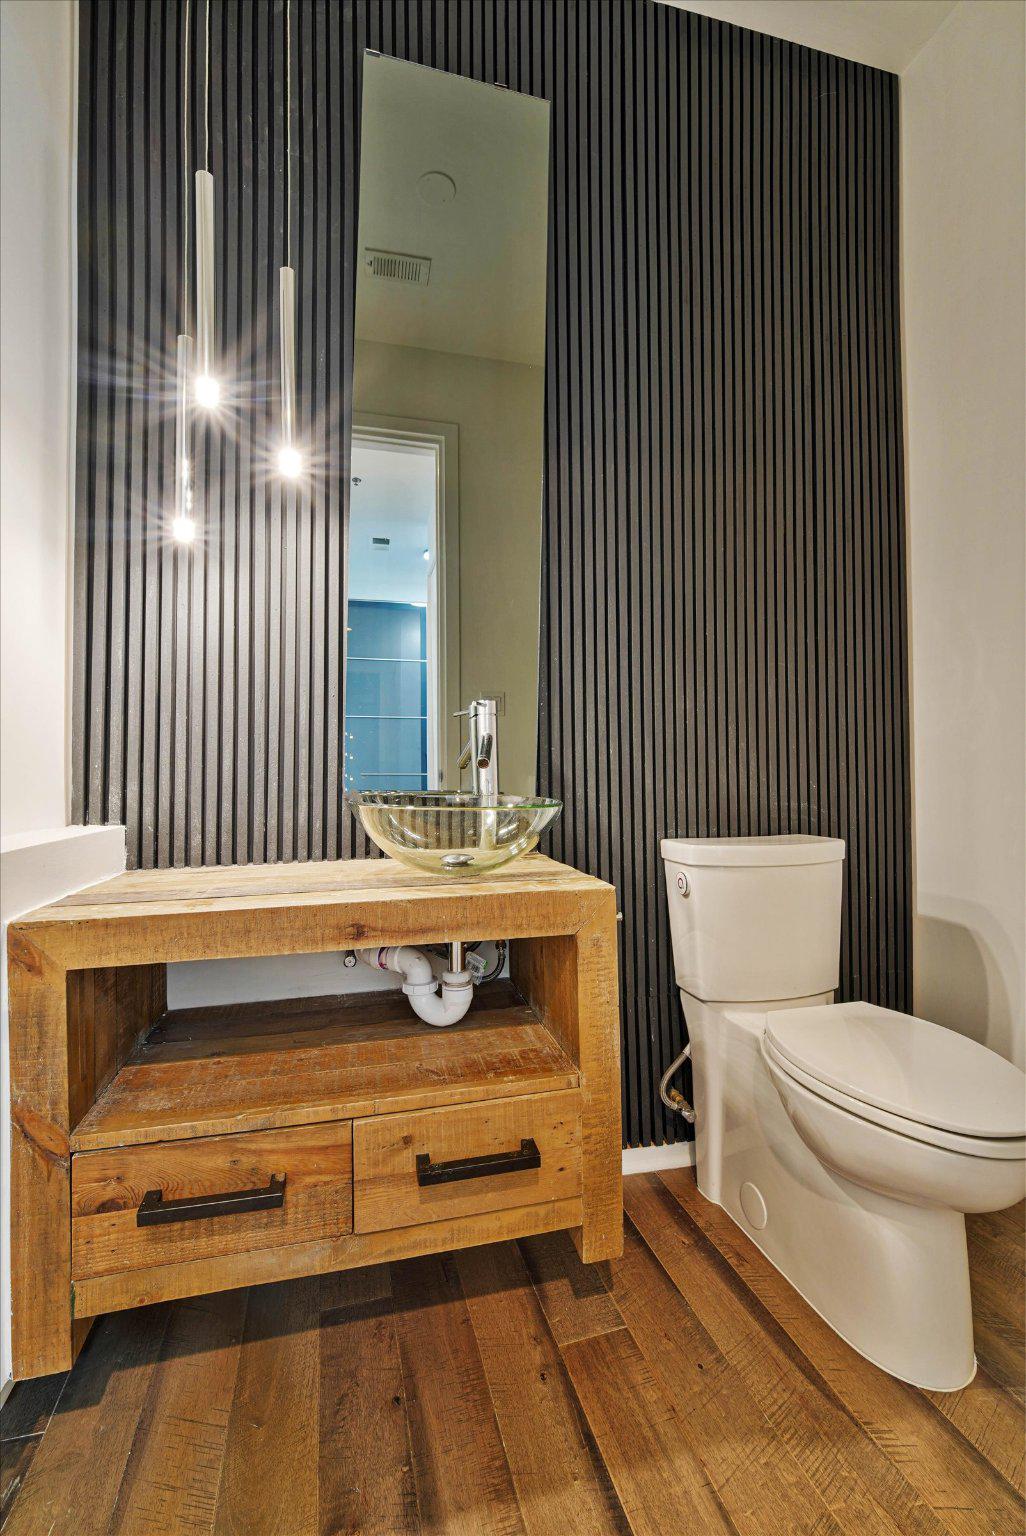
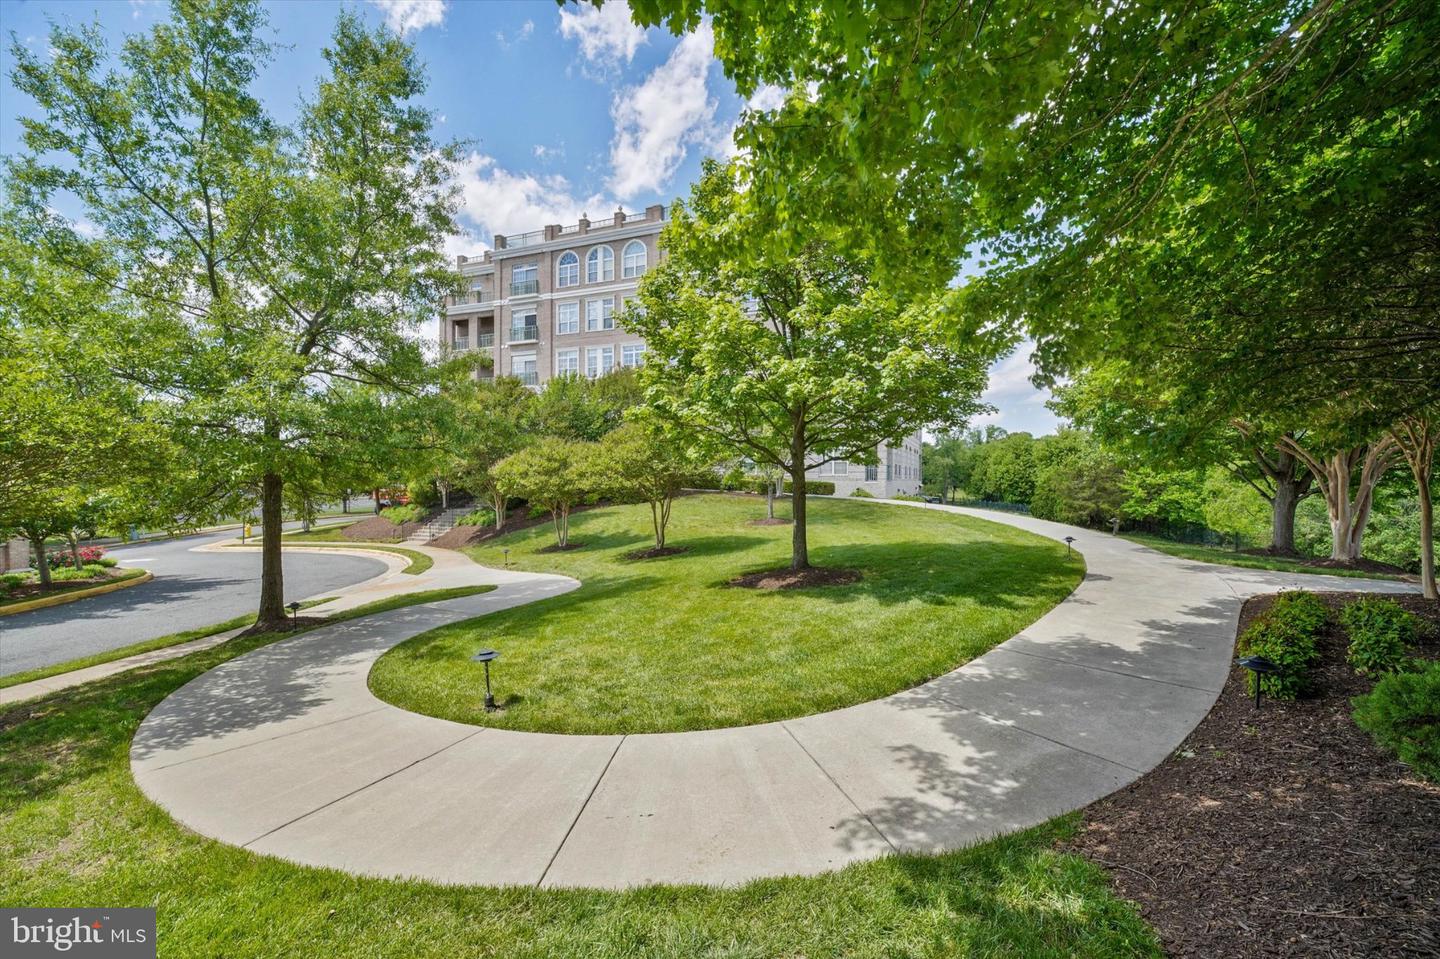
Welcome to Unit 303, where comfort meets charm in the heart of Woodbridge. This inviting 1,219 sq ft home offers an open layout with a spacious primary suite, a flexible den, and an additional half bedroom, perfect for guests or a home office. Enjoy an updated kitchen and baths, stainless steel appliances, this retreat like home makes every day feel a little more peaceful. Nestled near the scenic Occoquan River, River Club 1 offers a warm, connected community with parks, walking trails, pool, and easy access to shopping, dining, and major commuter routes to D.C. It’s the perfect blend of relaxed living and everyday convenience. The decorative mirrors in the entryway, den, and primary bedroom do not convey and will be removed by the Seller prior to settlement. The fireplace, chimney, and flue will convey in their current condition and are offered strictly “as is".
/u.realgeeks.media/annenouri/2.png)
Additional Information
- Amenities
- Bike Trail, Common Grounds, Elevator, Jog/Walk Path, Pool - Outdoor, Tennis Courts, Tot Lots/Playground, Water/Lake Privileges, Security
- Interior Features
- Bathroom - Walk-In Shower, Built-Ins, Combination Dining/Living, Combination Kitchen/Living, Elevator, Floor Plan - Open, Primary Bath(s), Walk-in Closet(s)
- Exterior Features
- Play Area, Roof Deck, Sidewalks, Tennis Court(s), Other
- Taxes
- $3,053
- HOA Fee
- $695
- HOA Freqency
- Monthly
- HOA Includes
- Water, Trash, Snow Removal
- Pets
- Yes
- Property Description
- Contemporary
- Zoning
- PMD
- Flooring
- Ceramic Tile, Laminated
- Appliances
- Built-In Microwave, Cooktop, Dishwasher, Disposal, Freezer, Oven - Wall, Refrigerator, Stainless Steel Appliances
- Heating
- Forced Air
- Air Conditioning
- Central A/C
- Levels
- 4
- Roof
- Concrete
- Pool
- Yes
- Parking
- Paved Parking, Private
- Garage Spaces
- 1
- Garage Features
- Covered Parking, Garage Door Opener
- School District
- Prince William County Public Schools
- View
- River
Mortgage Calculator
Listing courtesy of Long & Foster Real Estate, Inc.. Contact: