11350 Oakhurst Ln, Woodbridge, VA 22192
- $749,000
- 5
- BD
- 3
- BA
- 2,268
- SqFt






- List Price
- $749,000
- Status
- ACTIVE
- Days on Market
- 94
- Price Change
- ▼ $50,999 1782325278
- MLS#
- VAPW2115812
- Style
- Colonial
- Year Built
- 1984
- Bedrooms
- 5
- Bathrooms
- 3
- Full Baths
- 2
- Half Baths
- 1
- Living Area
- 2,268
- Lot Size
- 217,800
- Acres
- 5
- Subdivision
- Occoquan Oaks
- Neighborhood
- Occoquan Oaks
Property Description
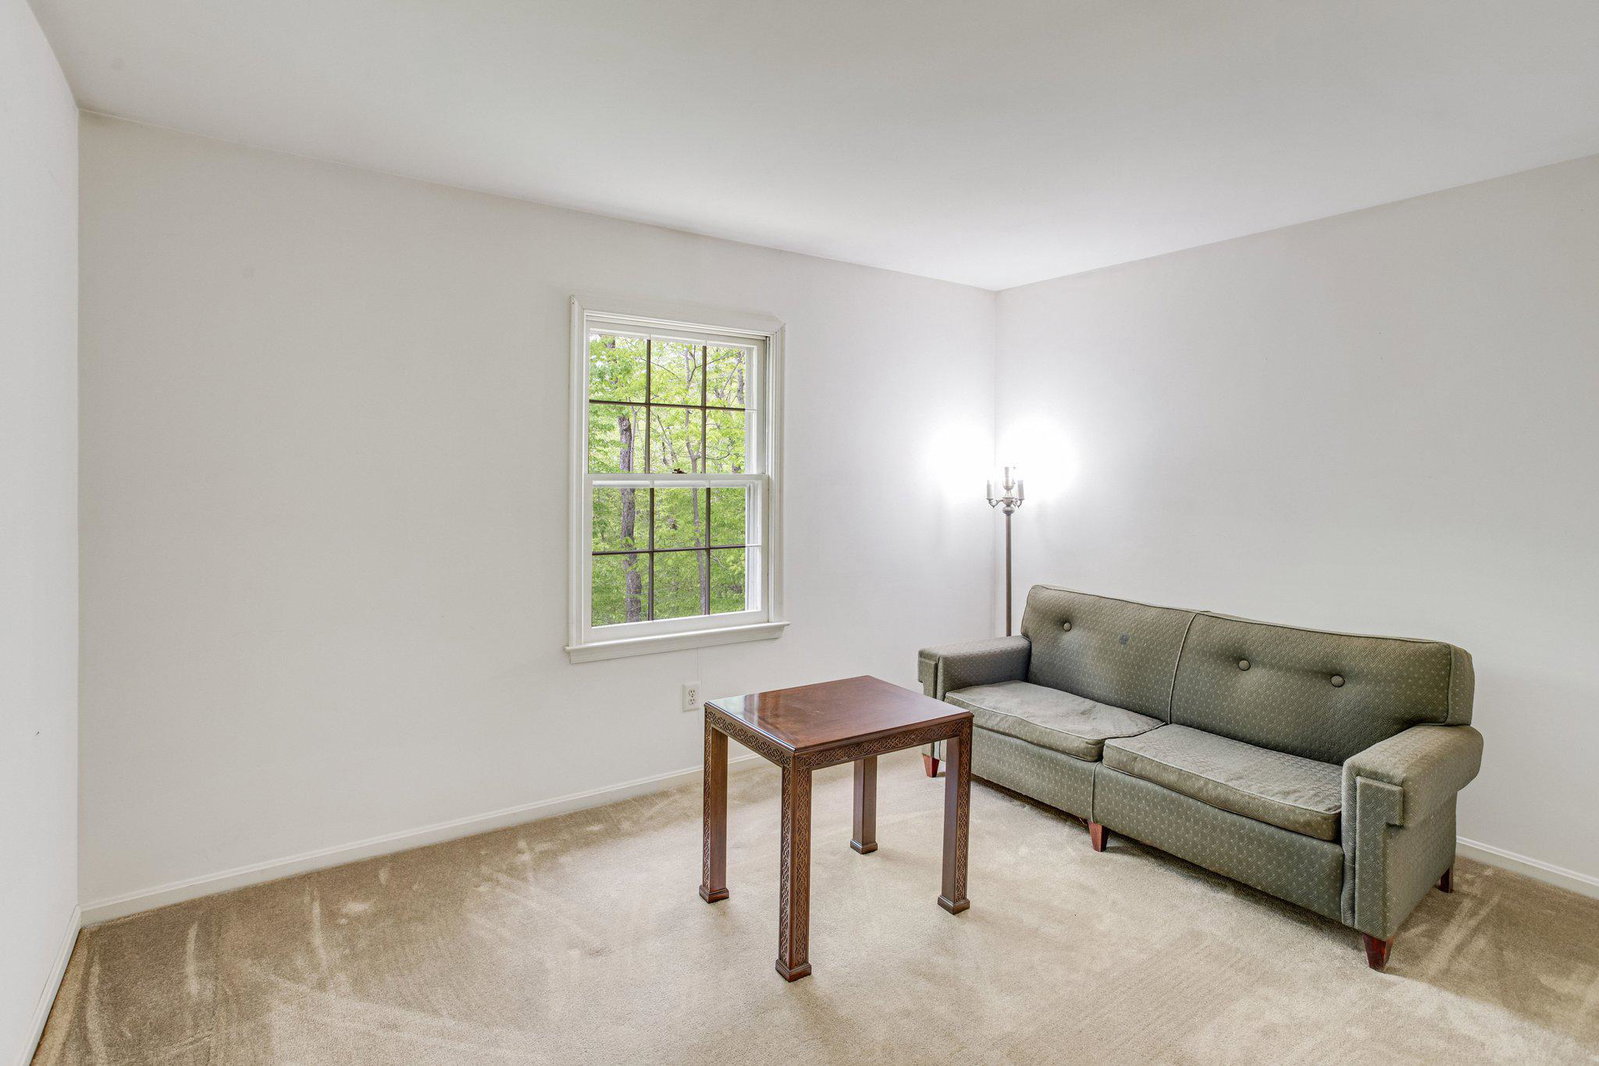
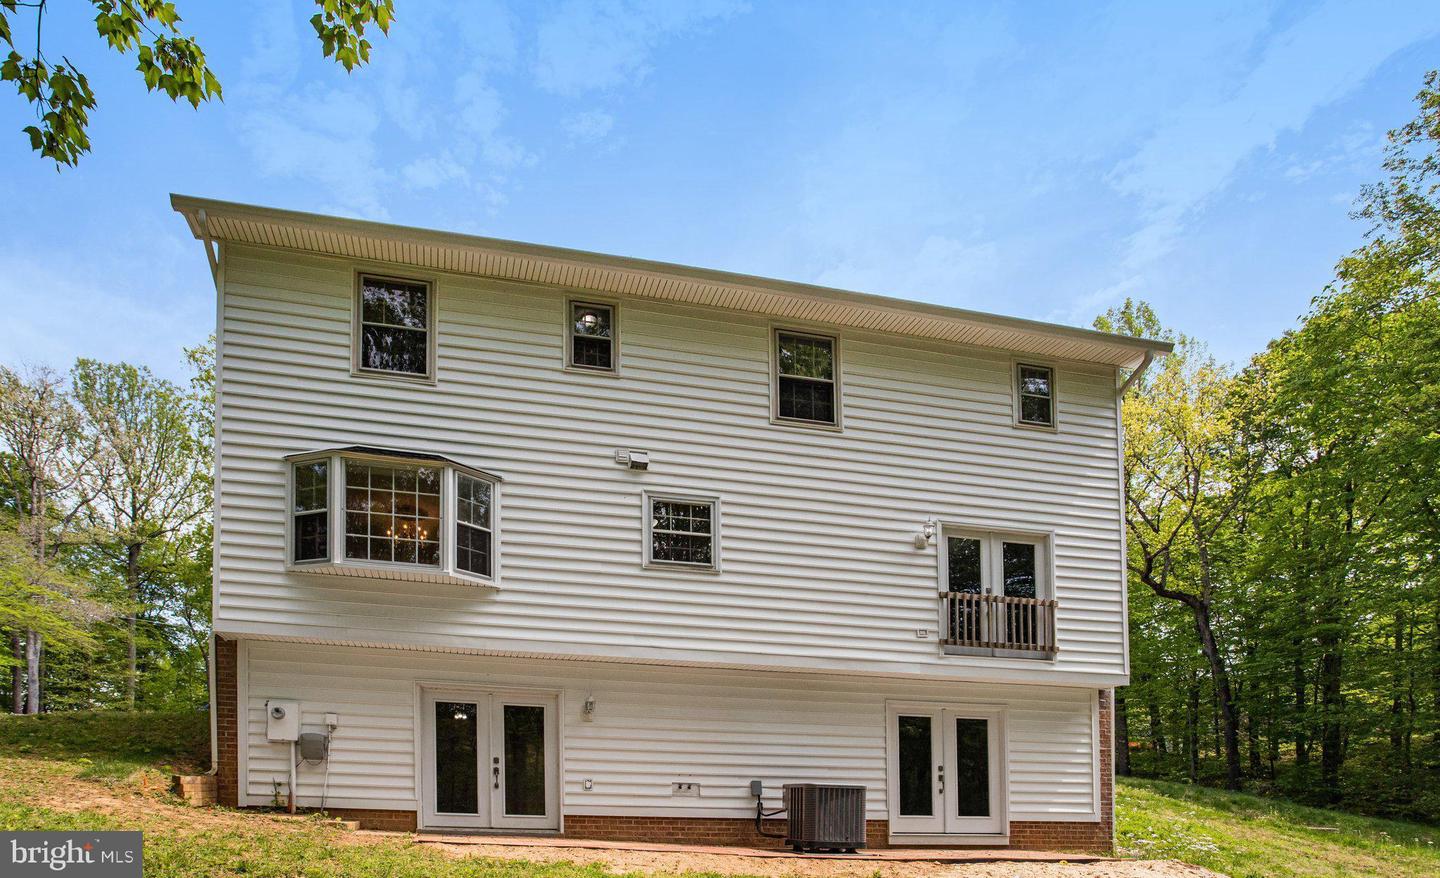
PRICE ADJUSTMENT - GREAT OPPORTUNITY TO CREATE YOUR DREAM - Opportunity to make this traditional center hall colonial a home of your dreams with over 3200 square feet. House sits on 5 acres in a secluded private neighborhood of 15 homes. Spacious Formal Living Room with wood burning fireplace that leads to a generous formal Dining Room with a view of the wooded rear of property. Kitchen includes a comfortable area for a table for family meals and conversation. Additionally, the main level has a family room with another wood burning fireplace for casual gatherings of family and friends or quiet times. Upper level has 5 light filled bedrooms. Primary bedroom has an en suite full bath and with remaining 4 bedrooms sharing the full bath in the hall. Lower basement level is unfinished, includes a third wood burning fireplace that will allow your creative thoughts to come to life. Oakhurst Lane Owners have recently repaved by the entire road. Roof -2025, HVAC - 2024 and Hot Water Heater - 2019. Entire house is being sold "As Is". NO HOA - ALL OFFERS WILL BE PRESENTED WHEN RECEIVED.
/u.realgeeks.media/annenouri/2.png)
Additional Information
- Interior Features
- Carpet, Attic, Bathroom - Tub Shower, Breakfast Area, Dining Area, Family Room Off Kitchen, Floor Plan - Traditional, Formal/Separate Dining Room, Kitchen - Eat-In, Kitchen - Table Space, Primary Bath(s), Wood Floors, Crown Moldings, Chair Railings
- Taxes
- $5,699
- Property Description
- Colonial
- Zoning
- A1
- Appliances
- Dishwasher, Dryer, Microwave, Refrigerator, Washer, Water Heater, Oven/Range - Electric
- Heating
- Heat Pump(s)
- Air Conditioning
- Central A/C
- Levels
- 3
- Roof
- Asphalt
- Foundation
- Slab, Concrete Perimeter, Block
- Parking
- Asphalt Driveway
- School District
- Prince William County Public Schools
- View
- Trees/Woods, Street
Mortgage Calculator
Listing courtesy of Keller Williams Capital Properties. Contact: