20611 Golden Ridge Dr, Ashburn, VA 20147
- $875,000
- 3
- BD
- 3
- BA
- 2,243
- SqFt




- List Price
- $875,000
- Status
- ACTIVE
- Days on Market
- 15
- MLS#
- VALO2134982
- Style
- Traditional
- Year Built
- 2008
- Bedrooms
- 3
- Bathrooms
- 3
- Full Baths
- 3
- Living Area
- 2,243
- Lot Size
- 5,662
- Acres
- 0.13
- Subdivision
- Potomac Green
- Neighborhood
- Potomac Green
Property Description
Wow! Take a Look at this Beautiful Home Located Just One Block from the Clubhouse. This Very Popular Powell Model features the Upper Level Loft and Numerous Upgrades and Updates! Just Painted in a Neutral Color! New LVP Flooring on Main Level! New HVAC & Water Heater (2023)! Ceramic Tile in the Foyer, Kitchen & Breakfast Area! The Primary Bedroom features Two Walk-In Closets, Lots of Windows & a Luxury Bath! The Main Floor also features and Office, Large Dining & Family Room plus an Additional Bedroom! Upstairs you'll find the Loft & a Bonus Bedroom! Private Flagstone Patio and Professionally Landscaped!
/u.realgeeks.media/annenouri/2.png)
Additional Information
- Amenities
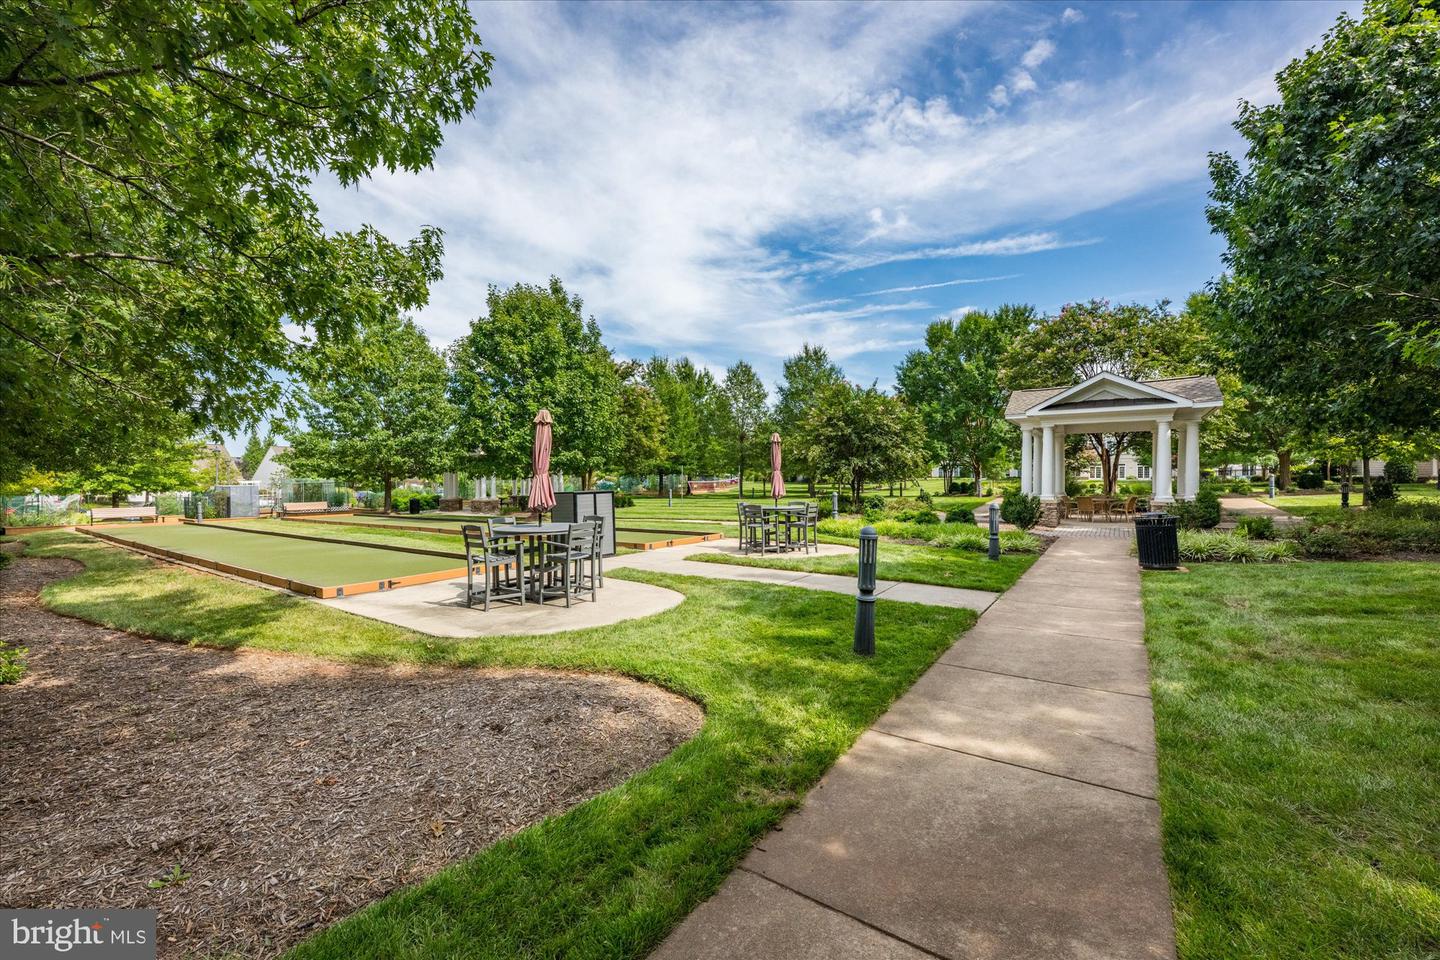
- Art Studio, Billiard Room, Club House, Dining Rooms, Fitness Center, Gated Community, Jog/Walk Path, Pickleball Courts, Pool - Indoor, Pool - Outdoor, Shuffleboard, Tennis Courts
- Interior Features
- Ceiling Fan(s), Crown Moldings, Entry Level Bedroom, Family Room Off Kitchen, Floor Plan - Open, Floor Plan - Traditional, Kitchen - Gourmet, Recessed Lighting, Upgraded Countertops, Walk-in Closet(s), Window Treatments
- Exterior Features
- Underground Lawn Sprinkler
- Taxes
- $6,410
- HOA Fee
- $323
- HOA Freqency
- Monthly
- HOA Includes
- Lawn Care Front, Lawn Care Rear, Lawn Care Side, Lawn Maintenance, Pool(s), Recreation Facility, Road Maintenance, Security Gate, Snow Removal, Trash, Common Area Maintenance
- Property Description
- Traditional
- Zoning
- PDAAAR
- Flooring
- Ceramic Tile, Luxury Vinyl Plank, Carpet
- Appliances
- Built-In Microwave, Cooktop - Down Draft, Dishwasher, Dryer, Oven - Wall, Oven - Double, Refrigerator, Stainless Steel Appliances, Washer
- Heating
- Forced Air
- Air Conditioning
- Central A/C
- Levels
- 2
- Roof
- Architectural Shingle
- Foundation
- Slab
- Pool
- Yes
- Garage Spaces
- 2
- Garage Features
- Garage - Front Entry, Garage Door Opener
- School District
- Loudoun County Public Schools
- Elementary School
- Steuart W. Weller
- Middle School
- Belmont Ridge
- High School
- Riverside
Mortgage Calculator
Listing courtesy of Keller Williams Realty. Contact: 7034309008