45504 Cambers Trail Ter, Sterling, VA 20164
- $595,000
- 3
- BD
- 4
- BA
- 1,960
- SqFt







- List Price
- $595,000
- Status
- PENDING
- Days on Market
- 13
- MLS#
- VALO2134658
- Style
- Other
- Year Built
- 1999
- Bedrooms
- 3
- Bathrooms
- 4
- Full Baths
- 2
- Half Baths
- 2
- Living Area
- 1,960
- Lot Size
- 2,613
- Acres
- 0.06
- Subdivision
- Trailside
- Neighborhood
- Trailside
Property Description
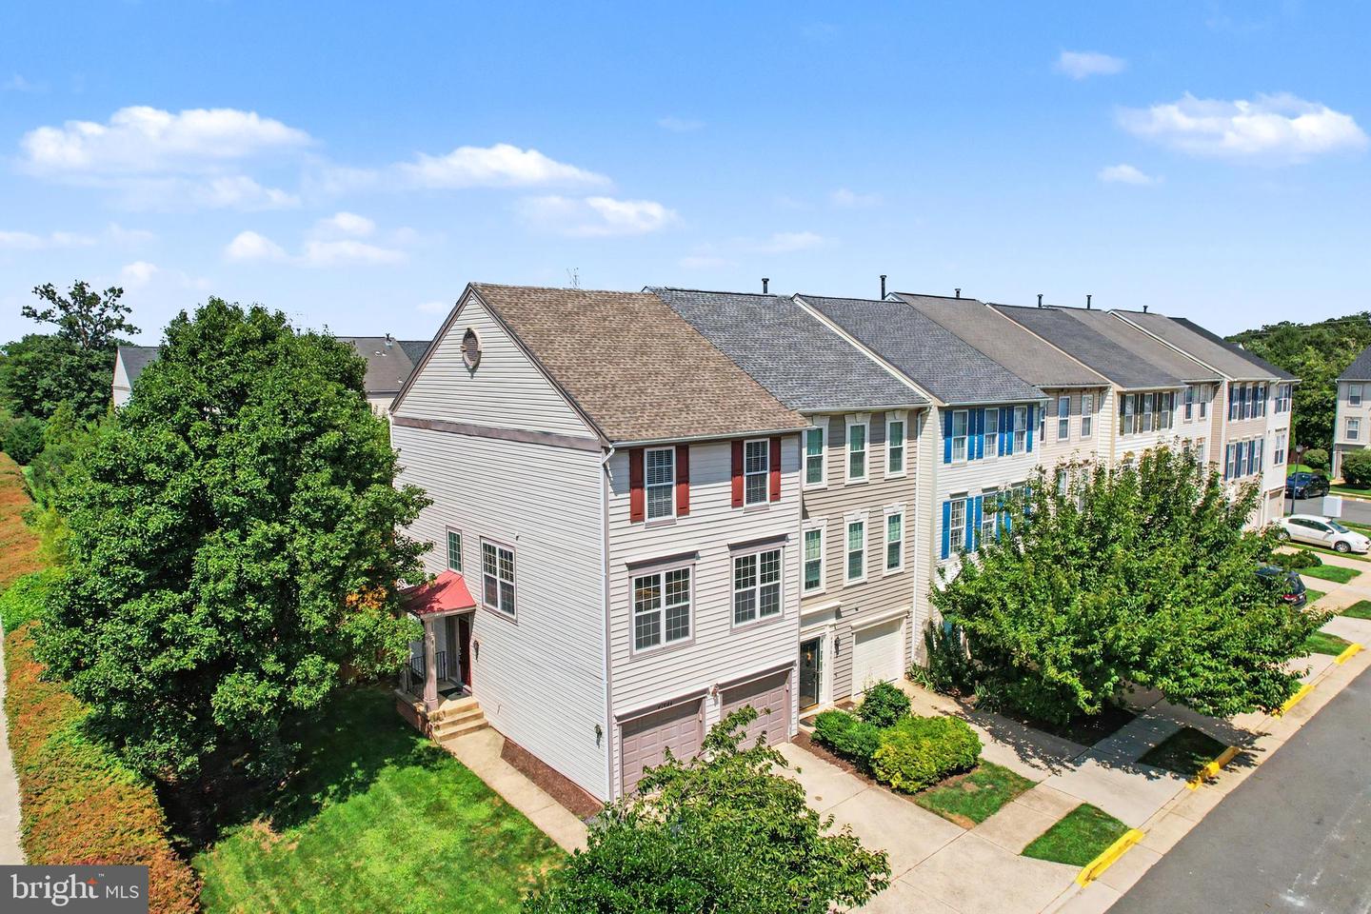
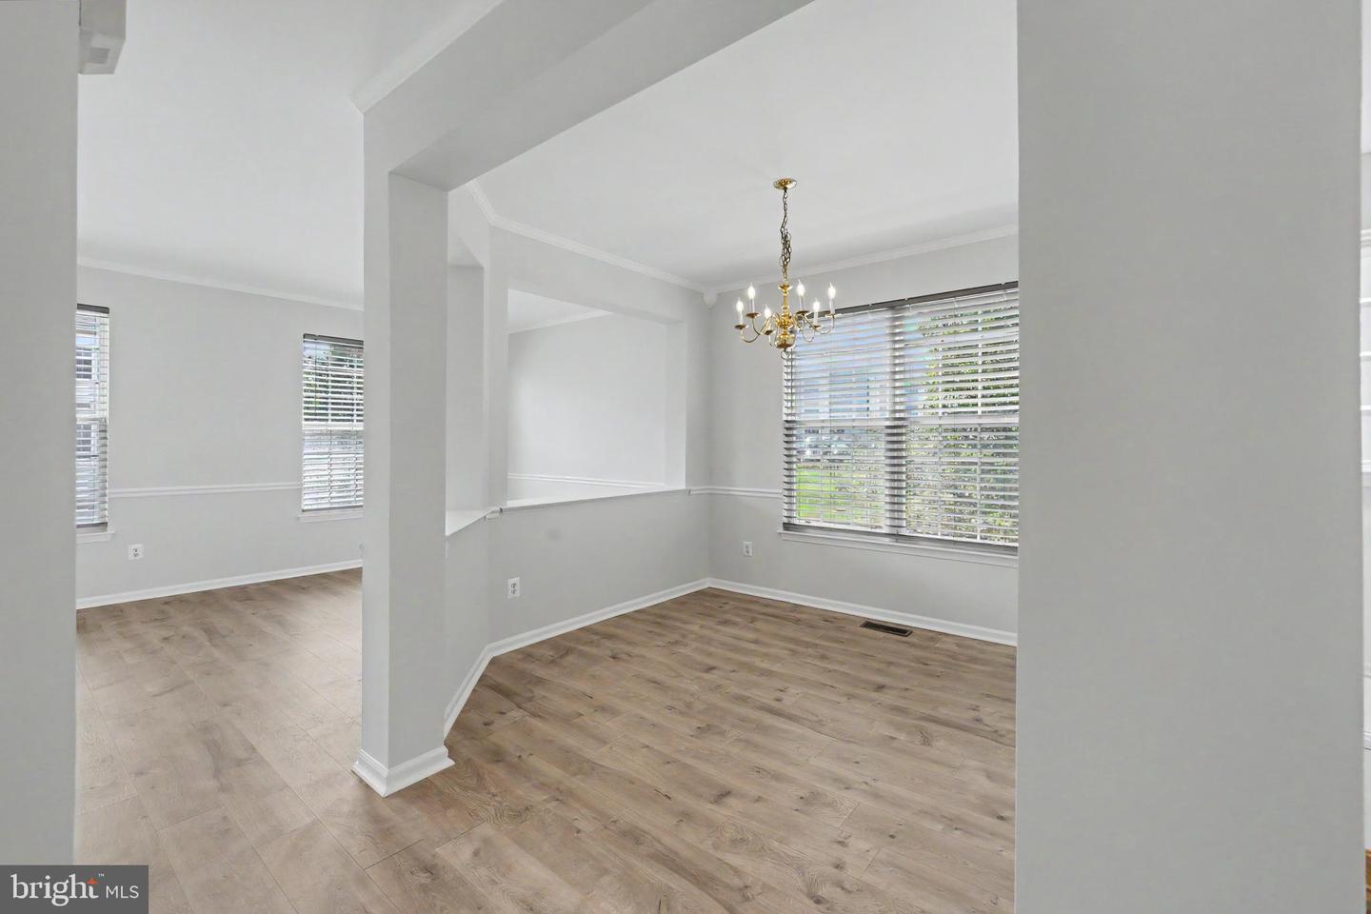
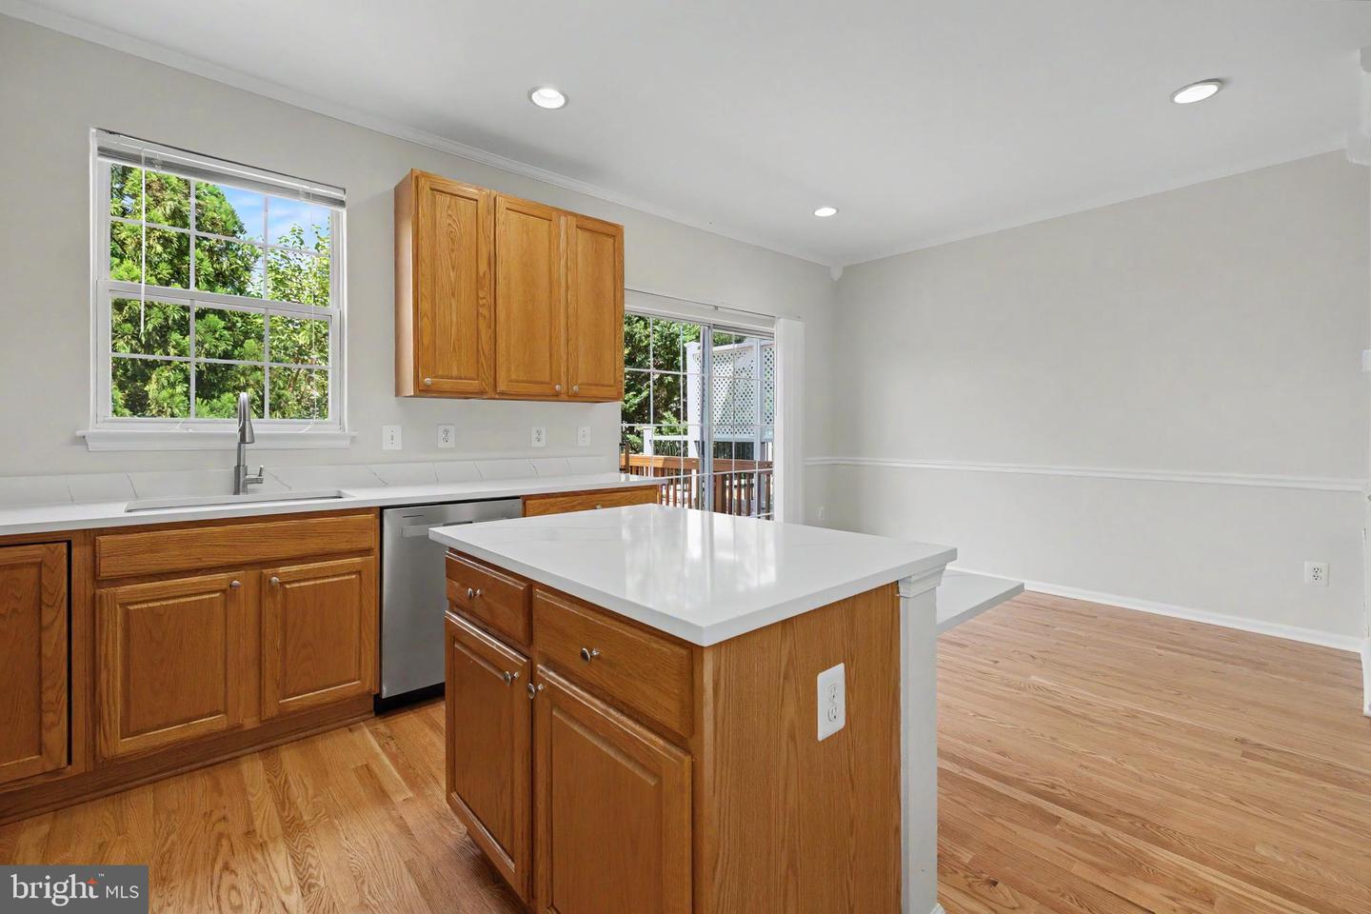
Incredible opportunity to own an upgraded end unit townhome! Three large bedrooms, two full and two half baths! Kitchen features brand new hardwood flooring, new stainless appliances, new sink & faucet plus quartz counters! Separate 2-level island & with lots of cabinets plus a pantry ** Formal living & dining rooms w/LVP flooring ** Upper level includes primary suite with vaulted ceiling, walk-in closet, bath with dual sinks ** Large secondary bedrooms ** Lower level includes rec room & powder room ** Both main level deck and lower level deck for outdoor fun ** Large fenced rear yard ** Many light fixtures replaced **New carpet** Roof replaced 2021, A/C replaced 2014, water heater replaced 2018, rear fence replaced 2025,
/u.realgeeks.media/annenouri/2.png)
Additional Information
- Amenities
- Common Grounds
- Interior Features
- Ceiling Fan(s), Formal/Separate Dining Room, Floor Plan - Traditional, Kitchen - Island, Kitchen - Table Space, Walk-in Closet(s), Wood Floors
- Exterior Features
- Sidewalks
- Taxes
- $4,373
- HOA Fee
- $260
- HOA Freqency
- Quarterly
- HOA Includes
- Common Area Maintenance, Snow Removal
- Property Description
- Other
- Zoning
- R8
- Flooring
- Hardwood, Luxury Vinyl Plank, Partially Carpeted
- Appliances
- Built-In Microwave, Dishwasher, Disposal, Dryer, Exhaust Fan, Icemaker, Oven/Range - Gas, Refrigerator, Stainless Steel Appliances, Washer
- Heating
- Forced Air
- Air Conditioning
- Central A/C, Ceiling Fan(s)
- Levels
- 3
- Roof
- Asphalt
- Foundation
- Slab
- Pool
- Yes
- Parking
- Asphalt Driveway
- Garage Spaces
- 2
- Garage Features
- Garage - Front Entry, Garage Door Opener
- School District
- Loudoun County Public Schools
Mortgage Calculator
Listing courtesy of RE/MAX Distinctive Real Estate, Inc.. Contact: (703) 858-9108