104 Se Alpine Dr, Leesburg, VA 20175
- $940,000
- 5
- BD
- 4
- BA
- 3,876
- SqFt




- List Price
- $940,000
- Status
- ACTIVE
- Days on Market
- 18
- MLS#
- VALO2134578
- Style
- Colonial
- Year Built
- 2001
- Bedrooms
- 5
- Bathrooms
- 4
- Full Baths
- 3
- Half Baths
- 1
- Living Area
- 3,876
- Lot Size
- 12,632
- Acres
- 0.29
- Subdivision
- Stowers
- Neighborhood
- Stowers
Property Description
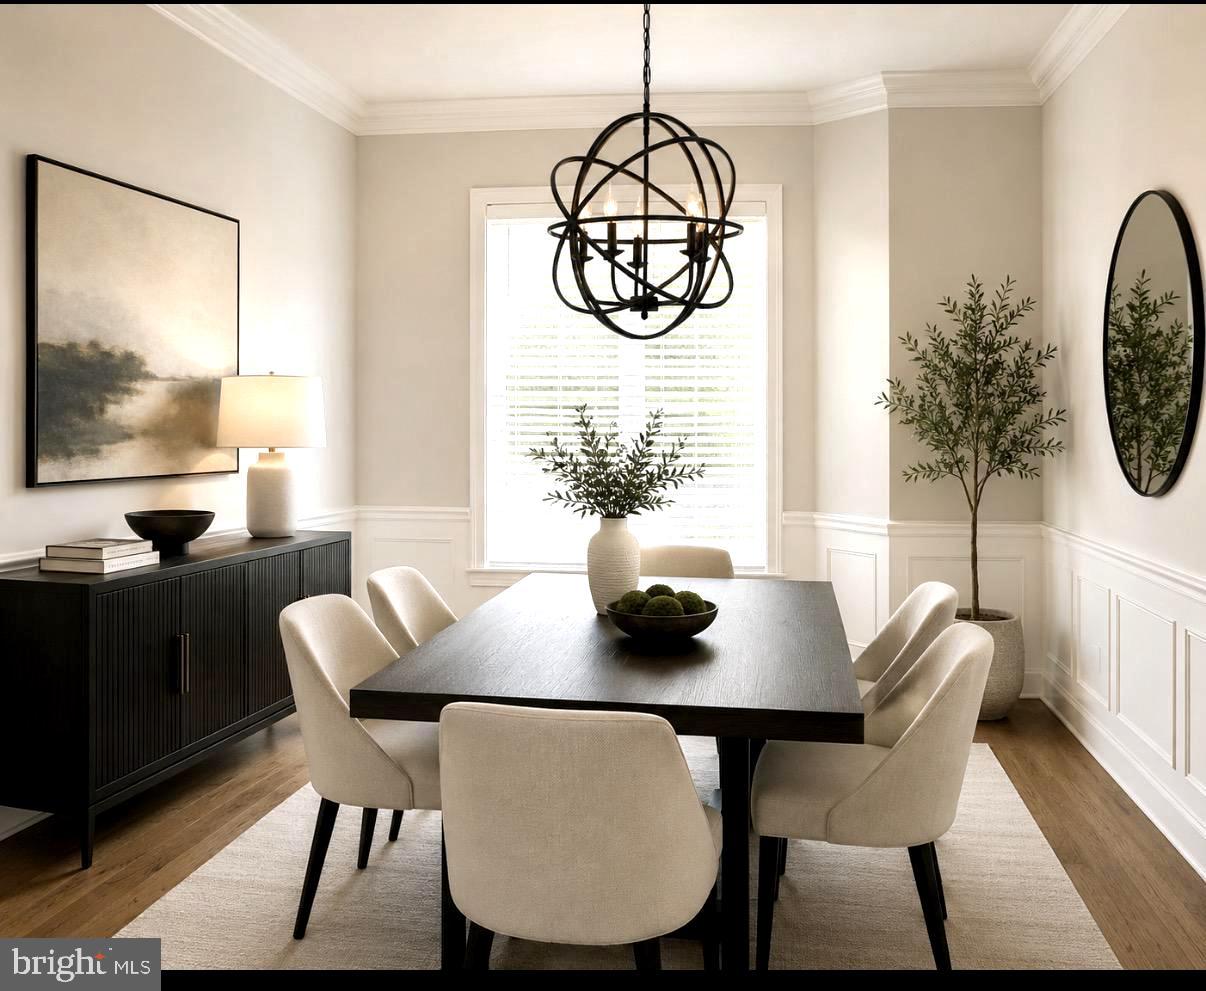
Welcome to this spacious 5 bedroom home with additional lower level-bonus room that can be used as a 6th bedroom with 2 walking closets and full bath. It is ideally located in Leesburg close to schools, shopping, restaurants, and major commuter routes, including the Dulles Greenway , Route 7, and Route 15. This well maintained home has been thoughtfully updated and is ready for its new owners. The entire interior has been freshly painted, and the beautiful hardwood floors throughout the main living areas has been refinished. The basement features brand-new carpeting, providing a fresh and comfortable additional living space. Outside, enjoy a newly built deck, completed just this month, along with freshly painted fencing. The garage has also been refreshed with newly painted walls and floor. Major improvement provide added peace of mind, including a new sewer line August 2026, a roof replaced 2018, a water heater and water pump replaced in 2022, and HAVC replaced in 2025. With generous living space, numerous recent updates, and easy access to everything Leesburg has to offer, this home is truly move-in ready. Do not miss the opportunity to make this home yours. "Please note: The property is currently vacant and listing photos have been virtually staged. Furniture and decor shown are digitally added."
/u.realgeeks.media/annenouri/2.png)
Additional Information
- Interior Features
- Bathroom - Soaking Tub, Breakfast Area, Central Vacuum, Family Room Off Kitchen, Floor Plan - Open, Formal/Separate Dining Room, Kitchen - Eat-In, Kitchen - Table Space, Pantry, Walk-in Closet(s), Wood Floors
- Taxes
- $6,651
- HOA Fee
- $88
- HOA Freqency
- Monthly
- Property Description
- Colonial
- Zoning
- PRC
- Appliances
- Cooktop, Dishwasher, Disposal, Dryer, Icemaker, Oven - Double, Refrigerator, Washer, Water Heater
- Heating
- Forced Air
- Air Conditioning
- Central A/C
- Levels
- 3
- Foundation
- Concrete Perimeter
- Pool
- Yes
- Garage Spaces
- 2
- Garage Features
- Garage - Side Entry
- School District
- Loudoun County Public Schools
- Elementary School
- Evergreen Mill
- Middle School
- J.Lumpton Simpson
- High School
- Loudoun County
Mortgage Calculator
Listing courtesy of Spring Hill Real Estate, LLC.. Contact: 7038914520