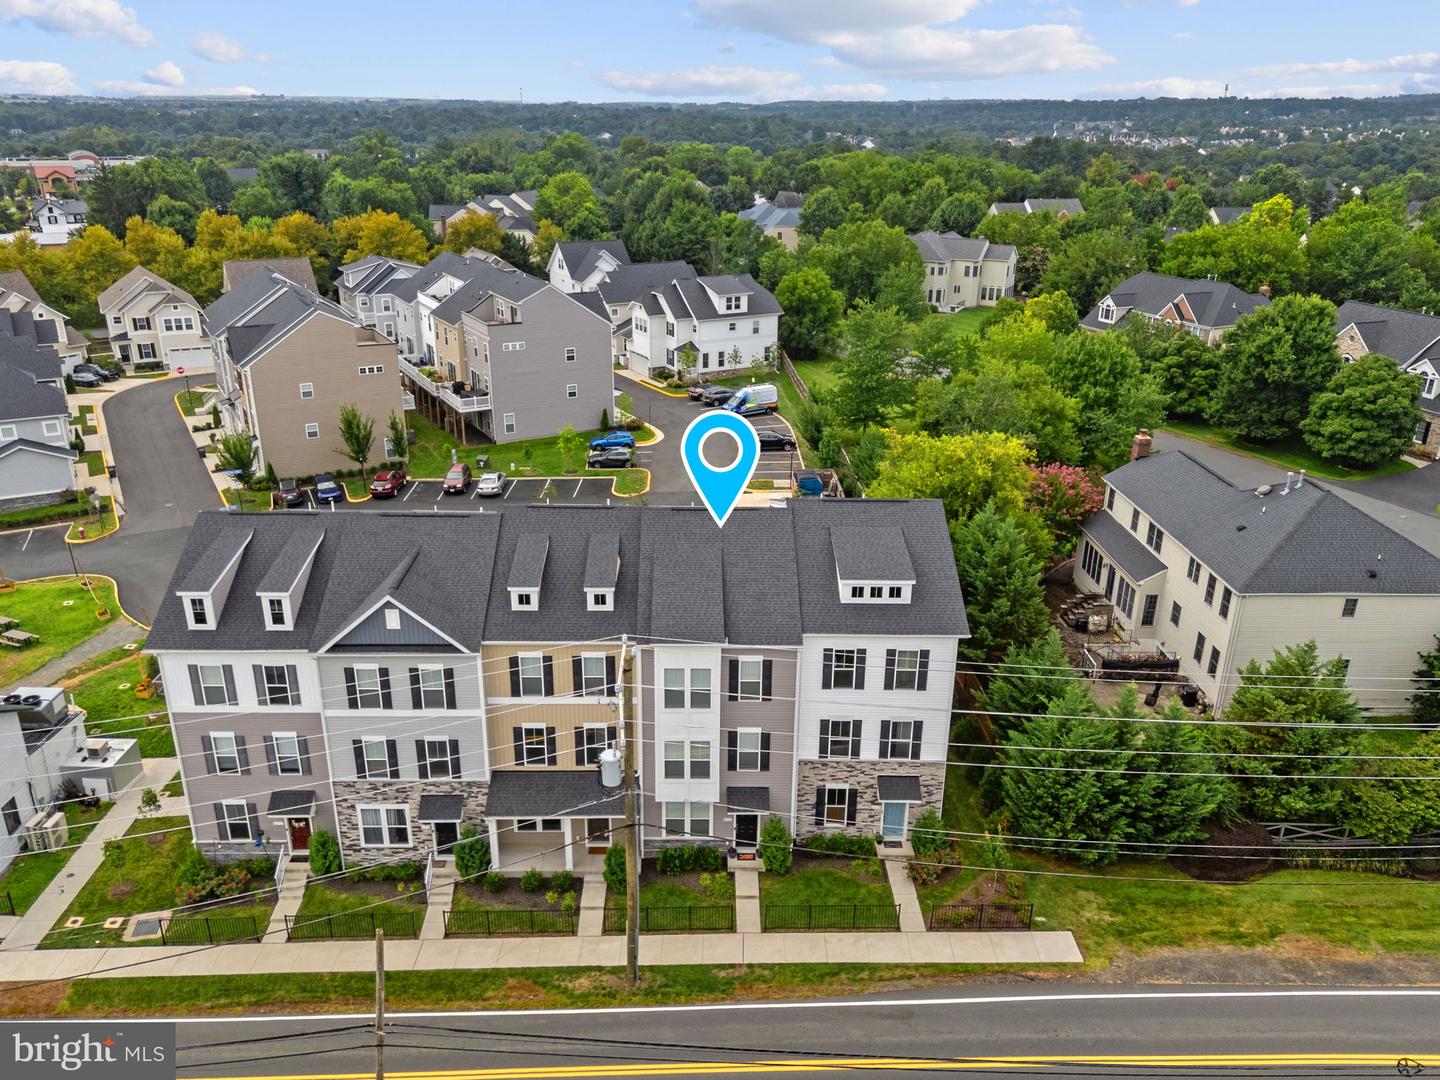
43731 Hay Rd, Ashburn, VA 20147
- $749,900
- 4
- BD
- 4
- BA
- 2,740
- SqFt



- List Price
- $749,900
- Status
- ACTIVE
- Days on Market
- 8
- MLS#
- VALO2134360
- Style
- Craftsman
- Year Built
- 2022
- Bedrooms
- 4
- Bathrooms
- 4
- Full Baths
- 3
- Half Baths
- 1
- Living Area
- 2,740
- Subdivision
- None Available
- Neighborhood
- None Available
Property Description
Modern Luxury Meets Downtown Ashburn Charm ✨Nestled in Weller’s Corner Square—a boutique community in historic downtown Ashburn—this pristine 2022 residence offers three fully finished levels of bright, open living . Designed for effortless entertaining and everyday comfort, the main level features a seamless flow anchored by a gourmet kitchen with premium finishes, abundant counter space, and direct access to a custom deck. Key Features & Recent Upgrades: -Spacious Layout: 4 bedrooms, 3.5 bathrooms, and a large, shelf-lined 2-car garage - Whole-Home Water Softener System (2025) - Expansive Custom Deck (2023) - Ceiling Fans Throughout (2023) Unbeatable Lifestyle & Location: Step right out your front door to the popular W&OD Trail, local boutique shops, top-rated schools, and neighborhood dining favorites like Yum Yum Hibachi and Carolina Brothers Pit Barbeque. Commuting is effortless with quick access to the Silver Line Metro, major routes, and Dulles International Airport. Turn-key, upgraded, and ready for you to move right in!
/u.realgeeks.media/annenouri/2.png)
Additional Information
- Amenities
- Common Grounds
- Interior Features
- Bathroom - Walk-In Shower, Kitchen - Gourmet, Kitchen - Island, Kitchen - Table Space, Primary Bath(s), Upgraded Countertops
- Taxes
- $5,546
- HOA Includes
- Snow Removal, Insurance, Common Area Maintenance
- Property Description
- Craftsman
- Zoning
- RC
- Appliances
- Built-In Microwave, Dryer, Cooktop, Washer, Dishwasher, Disposal, Refrigerator, Icemaker, Oven - Wall
- Heating
- Heat Pump(s)
- Air Conditioning
- Heat Pump(s)
- Levels
- 3
- Roof
- Architectural Shingle
- Foundation
- Concrete Perimeter
- Parking
- Paved Driveway
- Garage Spaces
- 2
- Garage Features
- Garage - Rear Entry
- School District
- Loudoun County Public Schools
- Elementary School
- Cedar Lane
- Middle School
- Trailside
- High School
- Stone Bridge
Mortgage Calculator
Listing courtesy of Berkshire Hathaway HomeServices PenFed Realty. Contact: