110 N Garfield Rd, Sterling, VA 20164
- $639,000
- 4
- BD
- 2
- BA
- 924
- SqFt




- List Price
- $639,000
- Status
- ACTIVE
- Days on Market
- 28
- Price Change
- ▼ $10,900 1787804037
- MLS#
- VALO2133856
- Style
- Split Foyer
- Year Built
- 1972
- Bedrooms
- 4
- Bathrooms
- 2
- Full Baths
- 2
- Living Area
- 924
- Lot Size
- 8,712
- Acres
- 0.20
- Subdivision
- Sterling Park
- Neighborhood
- Sterling Park
Property Description
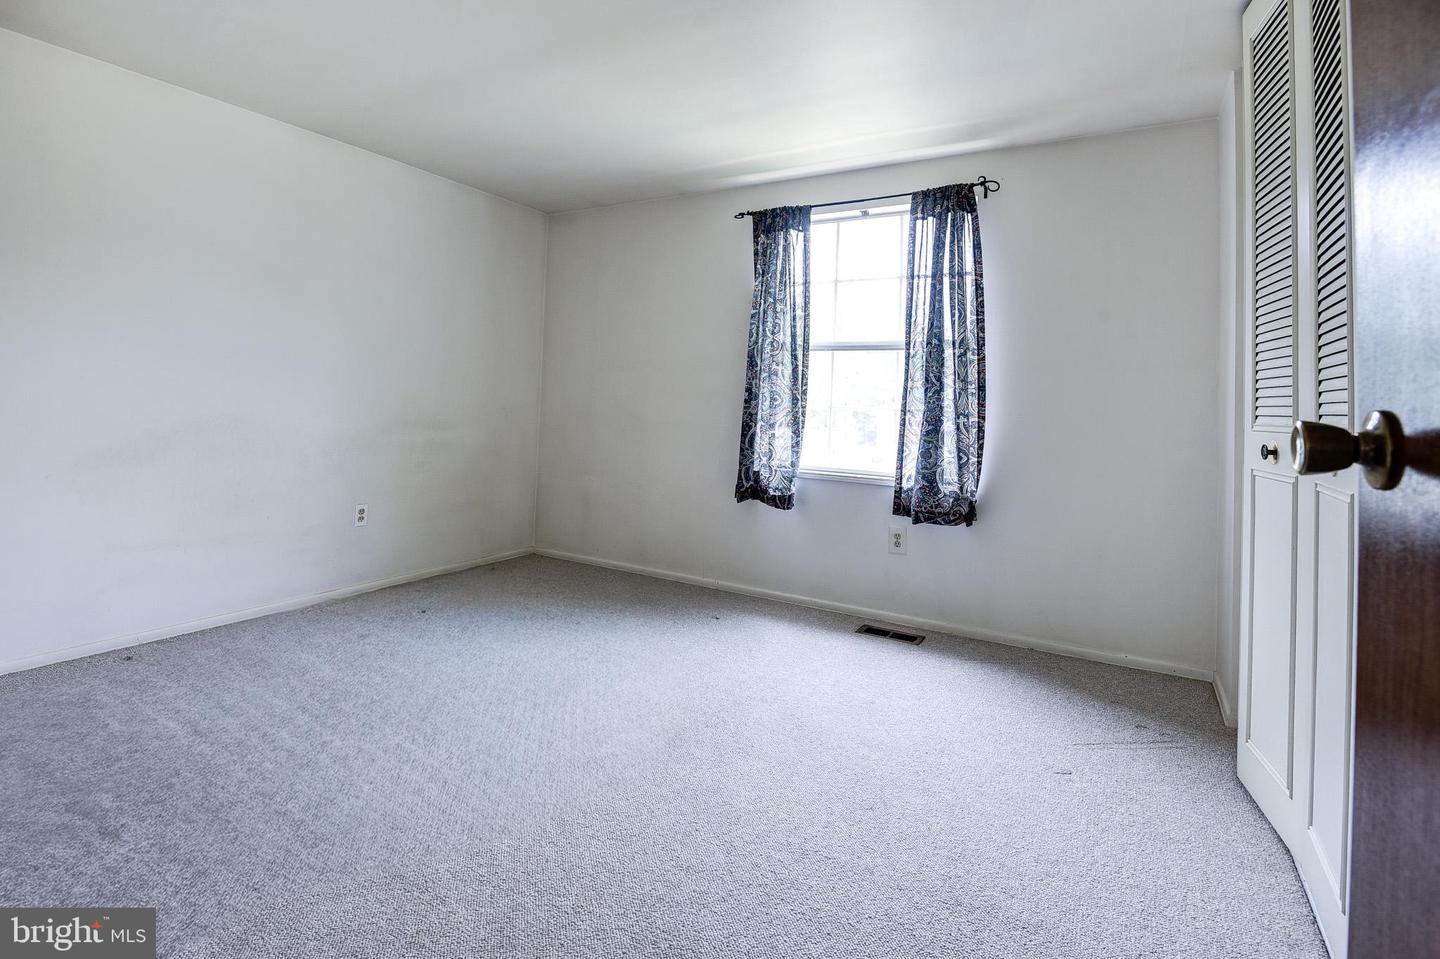
Situated on a Well-Manicured & Spacious Lot with Fenced-In Back Yard and Nice Sized Deck This 4 Bedroom & 2 Full Bathroom Split Foyer is Conveniently Located in The Heart of Sterling Park Near Major Shopping Centers, Schools, Commuter Routes, & Dulles International Airport!! Recently Replaced Roof (2021), HVAC (2020), & Water Heater (2024). Main/Upper-Level Eat-In Kitchen & Dining Room Area w/ Ceramic Tile Flooring, Spacious Living Room, 2 Bedrooms, Full Bathroom and Hallway Closet. Lower-Level Recreation Room w/ Fireplace, 2 Bedrooms, Full Bathroom, Laundry/Utility Room & 2 Storage Closets. Perfect Starter Home or a Seasoned Investor Looking to Create/Build Equity! No HOA! See Attached Seller Disclosures. **New $10k Price Reduction on 8-26-2026!!**
/u.realgeeks.media/annenouri/2.png)
Additional Information
- Interior Features
- Bathroom - Tub Shower, Ceiling Fan(s), Floor Plan - Traditional, Kitchen - Eat-In, Kitchen - Table Space
- Exterior Features
- Gutter System
- Taxes
- $4,356
- HOA Includes
- None
- Property Description
- Split Foyer
- Zoning
- PDH3
- Flooring
- Carpet
- Appliances
- Dishwasher, Disposal, Exhaust Fan, Oven/Range - Electric, Refrigerator, Water Heater, Washer, Dryer
- Heating
- Heat Pump(s)
- Air Conditioning
- Central A/C, Ceiling Fan(s)
- Levels
- 2
- Roof
- Shingle
- Foundation
- Concrete Perimeter, Slab
- Parking
- Asphalt Driveway
- School District
- Loudoun County Public Schools
- Elementary School
- Sully
- Middle School
- Sterling
- High School
- Park View
Mortgage Calculator
Listing courtesy of RE/MAX Executives. Contact: 7033180067