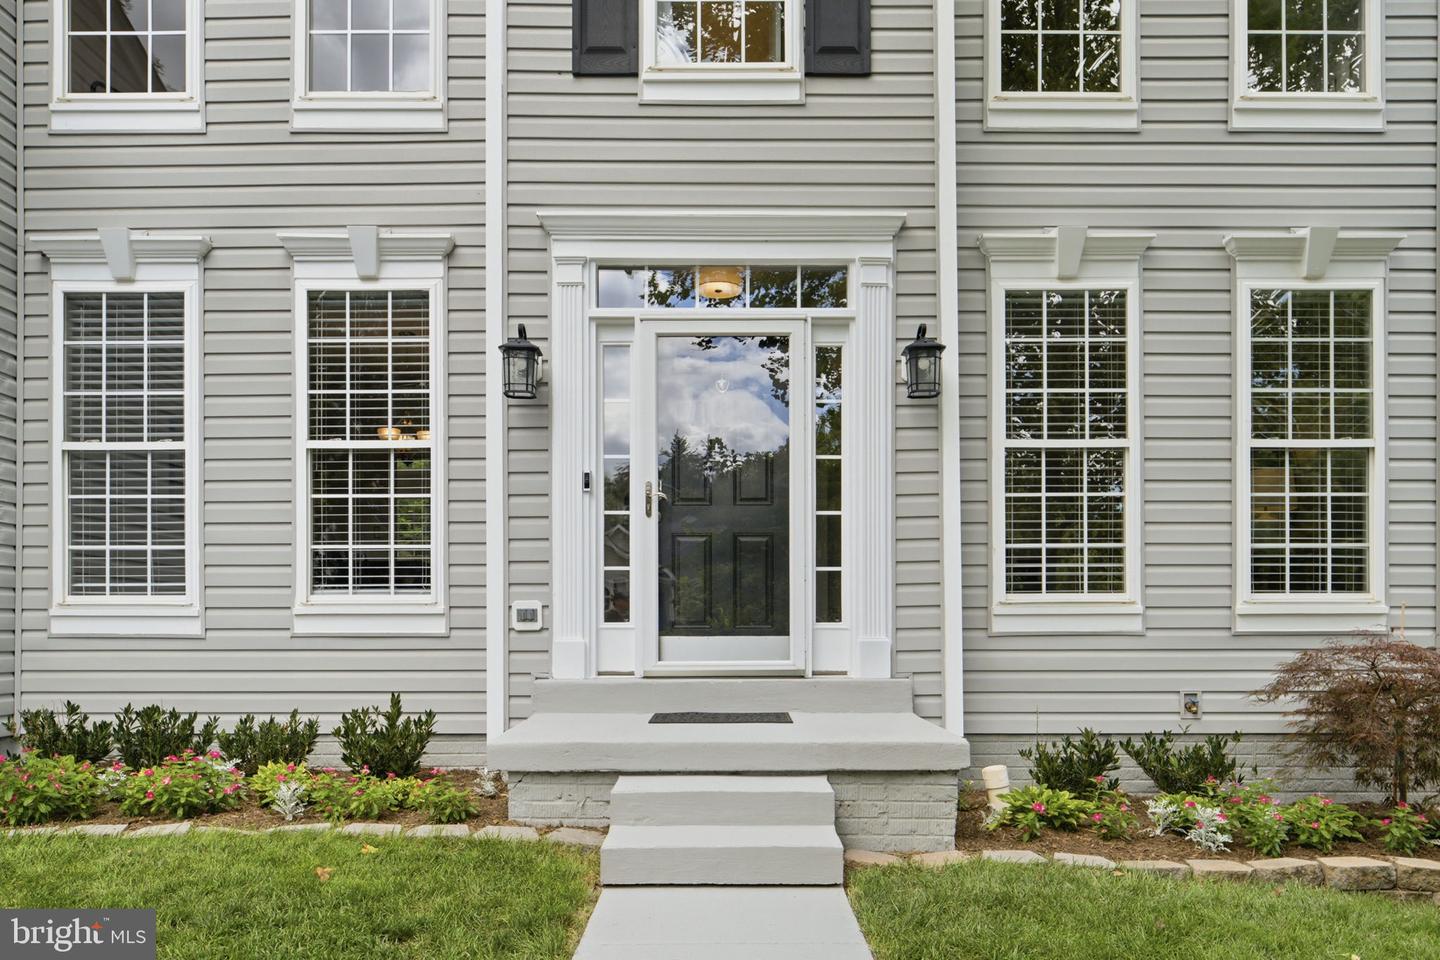
17270 Arrowood Pl, Round Hill, VA 20141
- $760,000
- 4
- BD
- 3
- BA
- 2,538
- SqFt




- List Price
- $760,000
- Status
- ACTIVE UNDER CONTRACT
- Days on Market
- 4
- MLS#
- VALO2133046
- Style
- Colonial
- Year Built
- 1999
- Bedrooms
- 4
- Bathrooms
- 3
- Full Baths
- 2
- Half Baths
- 1
- Living Area
- 2,538
- Lot Size
- 10,018
- Acres
- 0.23
- Subdivision
- Round Hill
- Neighborhood
- Round Hill
Property Description
Welcome to this beautifully updated, move-in-ready colonial at 17270 Arrowood Place, located in the heart of Round Hill. This home offers exceptional privacy on a quarter-acre lot, backing onto mature trees and over 23 acres of serene HOA common area. The interior features tall 9' ceilings and abundant natural light and hardwood floors throughout. The heart of the home is a dramatic 2-story family room with a centered fireplace, which opens into a gourmet kitchen—remodeled in 2023—boasting Bosch stainless steel appliances, a center island, and quartz countertops. The main level also includes a formal living room, a dining room, and a dedicated home office. Powder room remolded in 2023. Upstairs, you will find four generously sized bedrooms and two upgraded bathrooms. The home is completed by a full walkout basement with a rough-in, offering excellent potential for additional living space. New roof, remodeled maintenance-free deck, and patio in 2023. New driveway July 2026. Washer & Dryer 2023. Enjoy the best of both worlds: a peaceful mountain-adjacent retreat just minutes from every convenience. You are moments from the Appalachian Trail (Bears Den and Blackburn), Franklin Park (2 miles), and Sleeter Lake Park (under 3 miles). Plus, you are just 3.4 miles from the dining and breweries of Purcellville and less than 30 miles from Dulles Airport. Please explore the paths behind the house on the HOA open space.
/u.realgeeks.media/annenouri/2.png)
Additional Information
- Amenities
- Common Grounds, Jog/Walk Path, Tot Lots/Playground
- Interior Features
- Bathroom - Soaking Tub, Bathroom - Walk-In Shower, Dining Area, Family Room Off Kitchen, Floor Plan - Open, Formal/Separate Dining Room, Kitchen - Eat-In, Kitchen - Gourmet, Kitchen - Island, Primary Bath(s), Recessed Lighting, Upgraded Countertops, Walk-in Closet(s), Wood Floors
- Exterior Features
- Exterior Lighting, Flood Lights
- Taxes
- $5,376
- HOA Fee
- $98
- HOA Freqency
- Monthly
- HOA Includes
- Common Area Maintenance, Trash, Other
- Property Description
- Colonial
- Zoning
- PDH3
- Flooring
- Ceramic Tile, Hardwood
- Appliances
- Built-In Microwave, Dishwasher, Disposal, Dryer, Exhaust Fan, Freezer, Oven - Single, Oven/Range - Electric, Refrigerator, Stainless Steel Appliances, Washer, Water Heater
- Heating
- Forced Air, Heat Pump(s), Zoned
- Air Conditioning
- Central A/C, Heat Pump(s), Zoned
- Stories
- 3
- Levels
- 3
- Roof
- Architectural Shingle, Asphalt
- Foundation
- Concrete Perimeter
- Parking
- Asphalt Driveway, Paved Driveway
- Garage Spaces
- 2
- Garage Features
- Garage - Front Entry, Garage Door Opener
- School District
- Loudoun County Public Schools
- Elementary School
- Round Hill
- Middle School
- Harmony
- High School
- Woodgrove
- View
- Trees/Woods
Mortgage Calculator
Listing courtesy of EXP Realty, LLC. Contact: 8668257169