43847 Tattinger Ter, Ashburn, VA 20148
- $699,900
- 4
- BD
- 4
- BA
- 2,298
- SqFt




- List Price
- $699,900
- Status
- ACTIVE UNDER CONTRACT
- Days on Market
- 37
- MLS#
- VALO2132962
- Style
- Colonial
- Year Built
- 2002
- Bedrooms
- 4
- Bathrooms
- 4
- Full Baths
- 3
- Half Baths
- 1
- Living Area
- 2,298
- Lot Size
- 1,742
- Acres
- 0.04
- Subdivision
- Loudoun Parkway Center
- Neighborhood
- Loudoun Parkway Center
Property Description
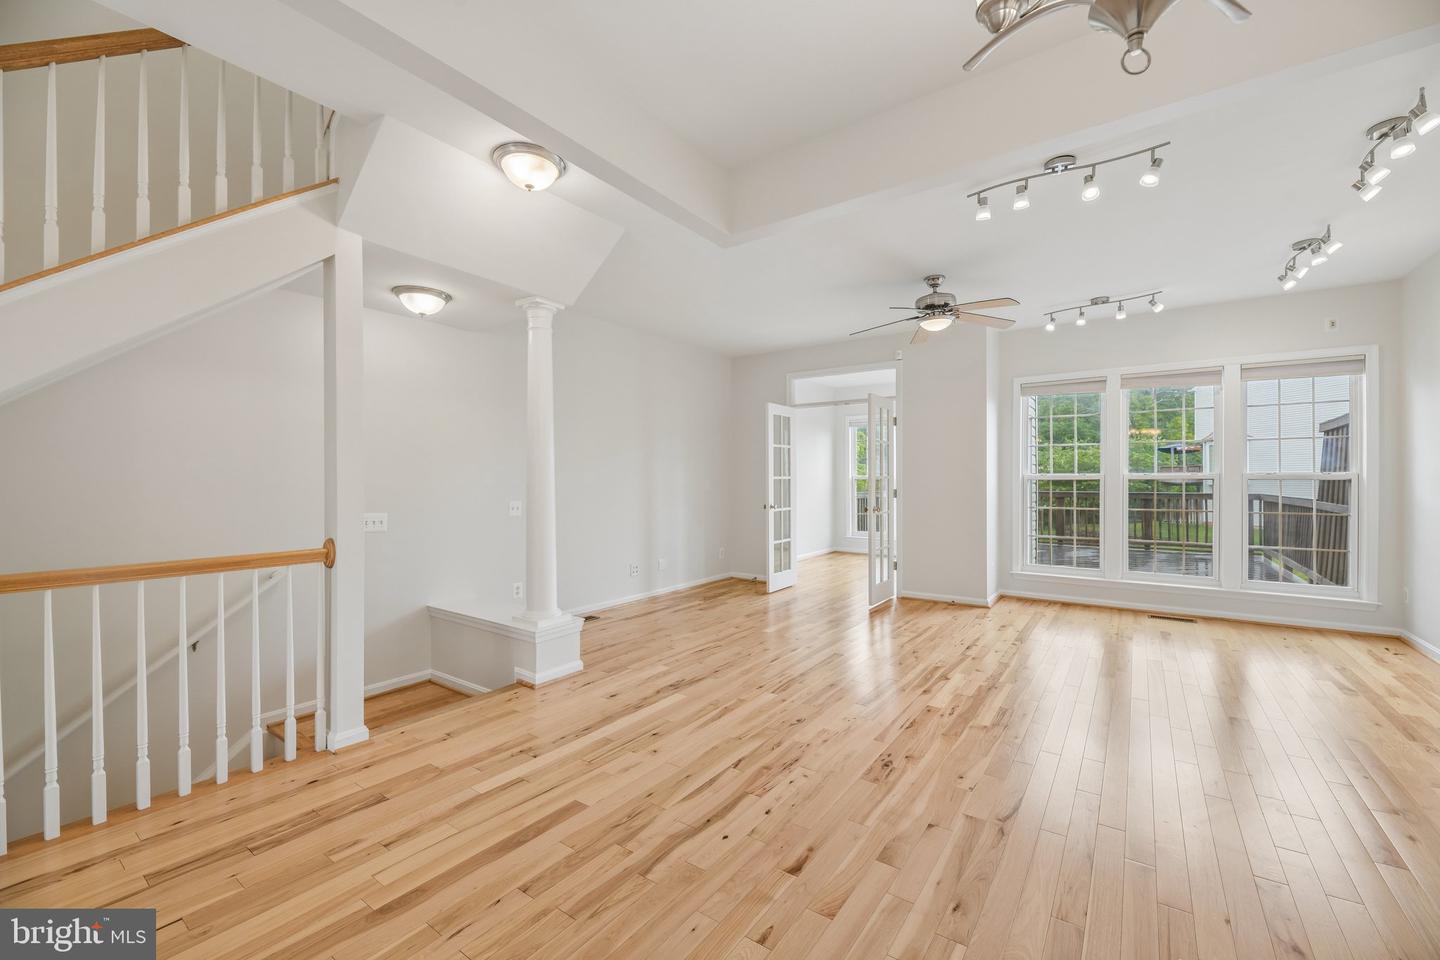
Rarely available premium lot facing open space in both the front and rear! This spacious four-bedroom, three-and-a-half-bath Pulte townhome features a highly desirable three-level bump-out, a remodeled kitchen with newer appliances, high-end solid hickory flooring throughout the main and upper levels, and multiple living spaces that are just flooded with natural light. Additional highlights include a 2018 roof, one-car garage, walkout lower level, and an expansive 320-square-foot Trex deck overlooking the peaceful common area. The smaller community with a low HOA fee offers an impressive collection of amenities, including a swimming pool, clubhouse, walking paths, and basketball court. Conveniently located near major commuter routes, shopping, dining, and sought-after schools, this home offers an exceptional combination of space, privacy, and community amenities.
/u.realgeeks.media/annenouri/2.png)
Additional Information
- Amenities
- Swimming Pool, Club House, Jog/Walk Path, Basketball Courts, Tennis Courts
- Interior Features
- Window Treatments, Bathroom - Soaking Tub, Breakfast Area, Crown Moldings, Entry Level Bedroom, Floor Plan - Open, Formal/Separate Dining Room, Kitchen - Eat-In, Kitchen - Table Space, Pantry, Recessed Lighting, Sound System, Upgraded Countertops, Wainscotting, Walk-in Closet(s), Wood Floors, Bathroom - Tub Shower, Ceiling Fan(s), Dining Area, Primary Bath(s)
- Taxes
- $5,001
- HOA Fee
- $120
- HOA Freqency
- Monthly
- Property Description
- Colonial
- Zoning
- R16
- Flooring
- Hardwood
- Appliances
- Dishwasher, Disposal, Dryer, Exhaust Fan, Icemaker, Refrigerator, Washer, Built-In Microwave, Oven/Range - Gas, Stove, Water Heater
- Heating
- Forced Air
- Air Conditioning
- Ceiling Fan(s), Central A/C
- Levels
- 3
- Roof
- Shingle
- Foundation
- Other
- Pool
- Yes
- Parking
- Concrete Driveway
- Garage Spaces
- 1
- Garage Features
- Garage - Front Entry
- School District
- Loudoun County Public Schools
- Elementary School
- Discovery
- Middle School
- Stone Hill
- High School
- Rock Ridge
Mortgage Calculator
Listing courtesy of Glass House Real Estate. Contact: