305 N Argonne Ave, Sterling, VA 20164
- $618,816
- 4
- BD
- 3
- BA
- 1,448
- SqFt




- List Price
- $618,816
- Status
- ACTIVE UNDER CONTRACT
- Days on Market
- 43
- MLS#
- VALO2132506
- Style
- Split Level
- Year Built
- 1969
- Bedrooms
- 4
- Bathrooms
- 3
- Full Baths
- 3
- Living Area
- 1,448
- Lot Size
- 9,147
- Acres
- 0.21
- Subdivision
- Sterling Park
- Neighborhood
- Sterling Park
Property Description
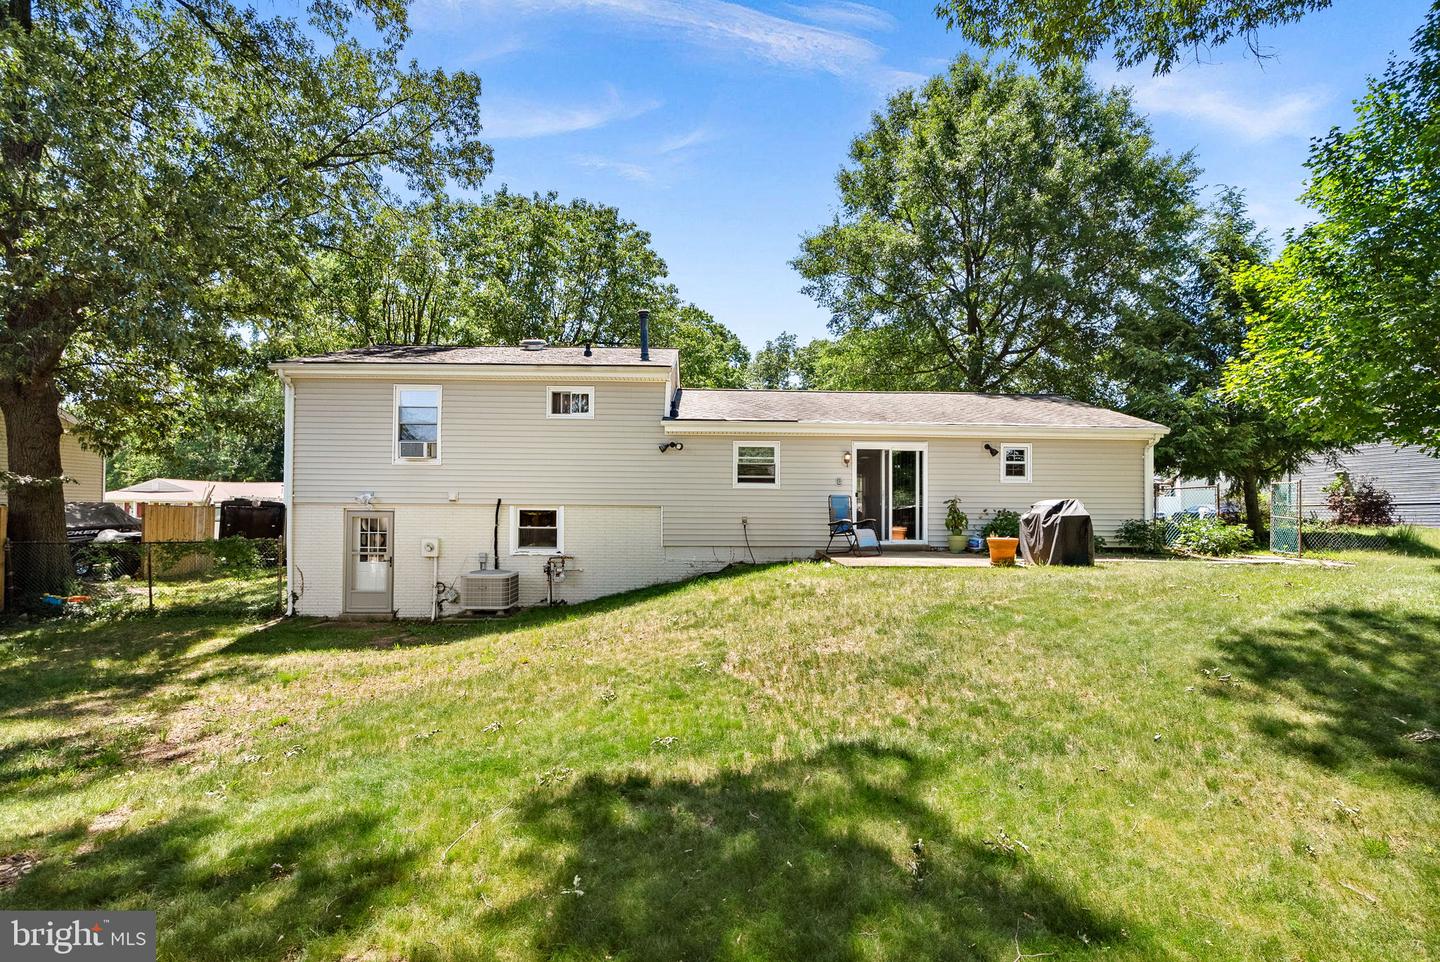
<b>Beautifully Maintained & Expanded Split Level with Great Curb Appeal in Sterling Park!</b> Offering nearly <b>2,000 finished square feet</b>, this spacious home offers the flexibility of up to four bedrooms, including a versatile main-level addition with a large walk-in closet that can serve as a family room or legal fourth bedroom. The home also features an updated eat-in kitchen, updated bathrooms, and updated flooring throughout, while the versatile addition provides exceptional flexibility for everyday living and entertaining. | The welcoming main level features updated laminate wood flooring throughout the foyer and kitchen, upgraded carpet and padding in the living room and family room, a light-filled living room, formal dining area with sliding glass doors leading to the backyard patio, a convenient eat-in kitchen with updated kitchen appliances, and the spacious flex room with a large walk-in closet. | Upstairs, the generous primary suite offers an updated private bath, while two additional bedrooms share a spacious updated hall bath. Upgraded carpet and padding continue throughout the bedroom level. | The finished walkout lower level features wide-plank luxury vinyl plank flooring, a large recreation room, updated third full bath, utility/laundry room, and an oversized mud room/hobby room with direct backyard access—ideal for hobbies, storage, pets, or everyday convenience. | Outside, enjoy relaxing or entertaining on the patio overlooking the fully fenced backyard with mature trees and a storage shed. | Replacement windows, roof, gutters, attractive vinyl siding and shutters, along with beautifully maintained landscaping, enhance the home's curb appeal. | Located in the heart of Sterling Park, this home offers convenient access to shopping, dining, parks, schools, major commuter routes, Dulles Airport, and the Silver Line Metro, making it the perfect combination of space, updates, and location!
/u.realgeeks.media/annenouri/2.png)
Additional Information
- Interior Features
- Bathroom - Tub Shower, Carpet, Ceiling Fan(s), Central Vacuum, Dining Area, Floor Plan - Traditional, Formal/Separate Dining Room, Kitchen - Eat-In, Kitchen - Table Space, Primary Bath(s), Bathroom - Stall Shower, Breakfast Area, Window Treatments
- Exterior Features
- Secure Storage
- Taxes
- $4,613
- Property Description
- Split Level
- Zoning
- PDH3
- Flooring
- Carpet, Ceramic Tile, Laminate Plank
- Appliances
- Central Vacuum, Disposal, Dryer, Oven/Range - Gas, Refrigerator, Stainless Steel Appliances, Stove, Washer, Water Heater
- Heating
- Baseboard - Hot Water
- Air Conditioning
- Central A/C
- Levels
- 3
- Foundation
- Slab
- Parking
- Concrete Driveway
- School District
- Loudoun County Public Schools
- Elementary School
- Forest Grove
- Middle School
- Sterling
- High School
- Park View
Mortgage Calculator
Listing courtesy of RE/MAX Distinctive Real Estate, Inc.. Contact: (703) 858-9108