20322 Beechwood Ter Unit #202, Ashburn, VA 20147
- $399,000
- 2
- BD
- 2
- BA
- 1,102
- SqFt




- List Price
- $399,000
- Status
- COMING SOON
- Days on Market
- 0
- MLS#
- VALO2132356
- Style
- Contemporary
- Year Built
- 1994
- Bedrooms
- 2
- Bathrooms
- 2
- Full Baths
- 2
- Living Area
- 1,102
- Subdivision
- Southglen At University Center
- Neighborhood
- Southglen At University Center
Property Description
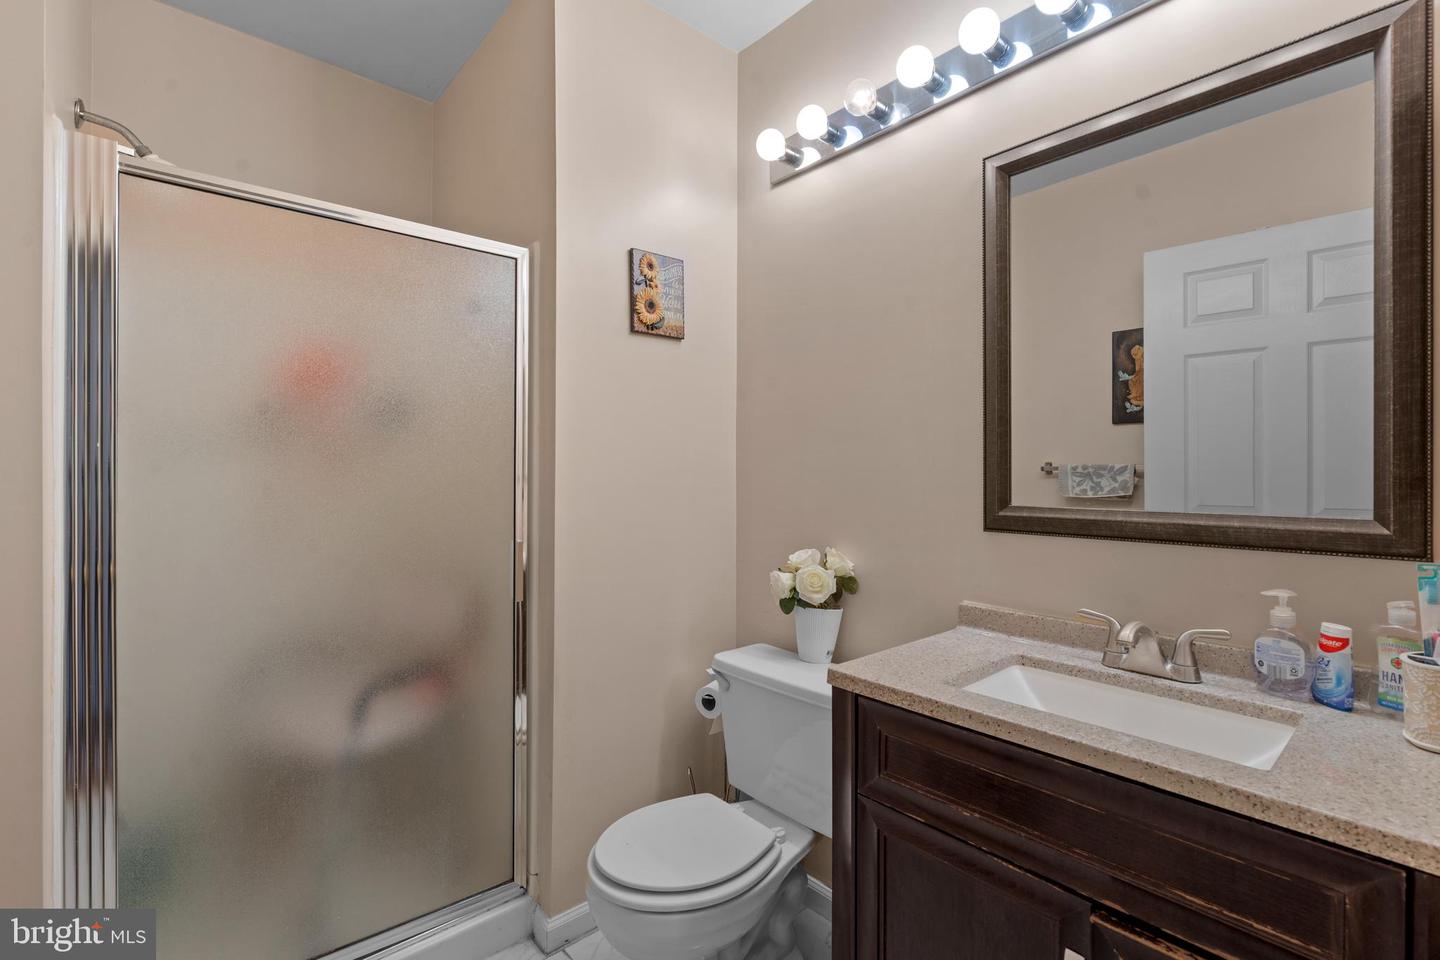
Beautifully maintained and move-in ready, this light-filled 2-bedroom, 2-bath condo offers over 1,100 square feet of comfortable living in a prime Ashburn location. The open floor plan features durable luxury vinyl plank (LVP) flooring, recessed lighting, and a cozy gas fireplace. The kitchen is appointed with granite countertops, abundant cabinetry, and generous workspace. Step outside to your private deck, complete with a 3' x 7' storage closet—perfect for outdoor gear and seasonal items. The spacious primary suite features ample closet space, while the second bedroom and full bath provide flexibility for guests, a home office, or family. Community amenities include a clubhouse with a fully equipped fitness center, outdoor pool with Jacuzzi, picnic areas, and ample parking just steps from your door. Ideally located near Route 7, Loudoun County Parkway, the Silver Line Metro, Dulles Airport, and major commuter routes. Enjoy quick access to One Loudoun, Ashburn Village, Topgolf, parks, trails, Inova Loudoun Hospital, shopping, dining, and entertainment. Low-maintenance living in an unbeatable Ashburn location!
/u.realgeeks.media/annenouri/2.png)
Additional Information
- Amenities
- Common Grounds, Jog/Walk Path, Picnic Area, Pool - Outdoor, Swimming Pool, Club House, Exercise Room
- Interior Features
- Bathroom - Soaking Tub, Bathroom - Tub Shower, Bathroom - Stall Shower, Floor Plan - Open, Walk-in Closet(s), Window Treatments
- Exterior Features
- Gutter System, Sidewalks
- Taxes
- $2,987
- HOA Includes
- All Ground Fee, Common Area Maintenance, Lawn Maintenance, Management, Pool(s), Road Maintenance, Reserve Funds, Sewer, Snow Removal, Trash, Water
- Pets
- Yes
- Property Description
- Contemporary
- Zoning
- R16
- Flooring
- Luxury Vinyl Plank
- Appliances
- Built-In Microwave, Dishwasher, Disposal, Dryer, Washer, Stove, Refrigerator, Oven/Range - Gas
- Heating
- 90% Forced Air
- Air Conditioning
- Central A/C
- Levels
- 1
- Roof
- Asphalt
- Foundation
- Slab
- Pool
- Yes
- Parking
- General Common Elements
- School District
- Loudoun County Public Schools
- Elementary School
- Steuart W. Weller
- Middle School
- Belmont Ridge
- High School
- Riverside
Mortgage Calculator
Listing courtesy of Samson Properties. Contact: 5713781346