227 Frazer Dr, Purcellville, VA 20132
- $435,000
- 2
- BD
- 3
- BA
- 1,752
- SqFt




- List Price
- $435,000
- Status
- ACTIVE UNDER CONTRACT
- Days on Market
- 45
- Price Change
- ▼ $5,000 1788299009
- MLS#
- VALO2131832
- Style
- Traditional
- Year Built
- 1998
- Bedrooms
- 2
- Bathrooms
- 3
- Full Baths
- 2
- Half Baths
- 1
- Living Area
- 1,752
- Lot Size
- 1,742
- Acres
- 0.04
- Subdivision
- Main St Village
- Neighborhood
- Main St Village
Property Description
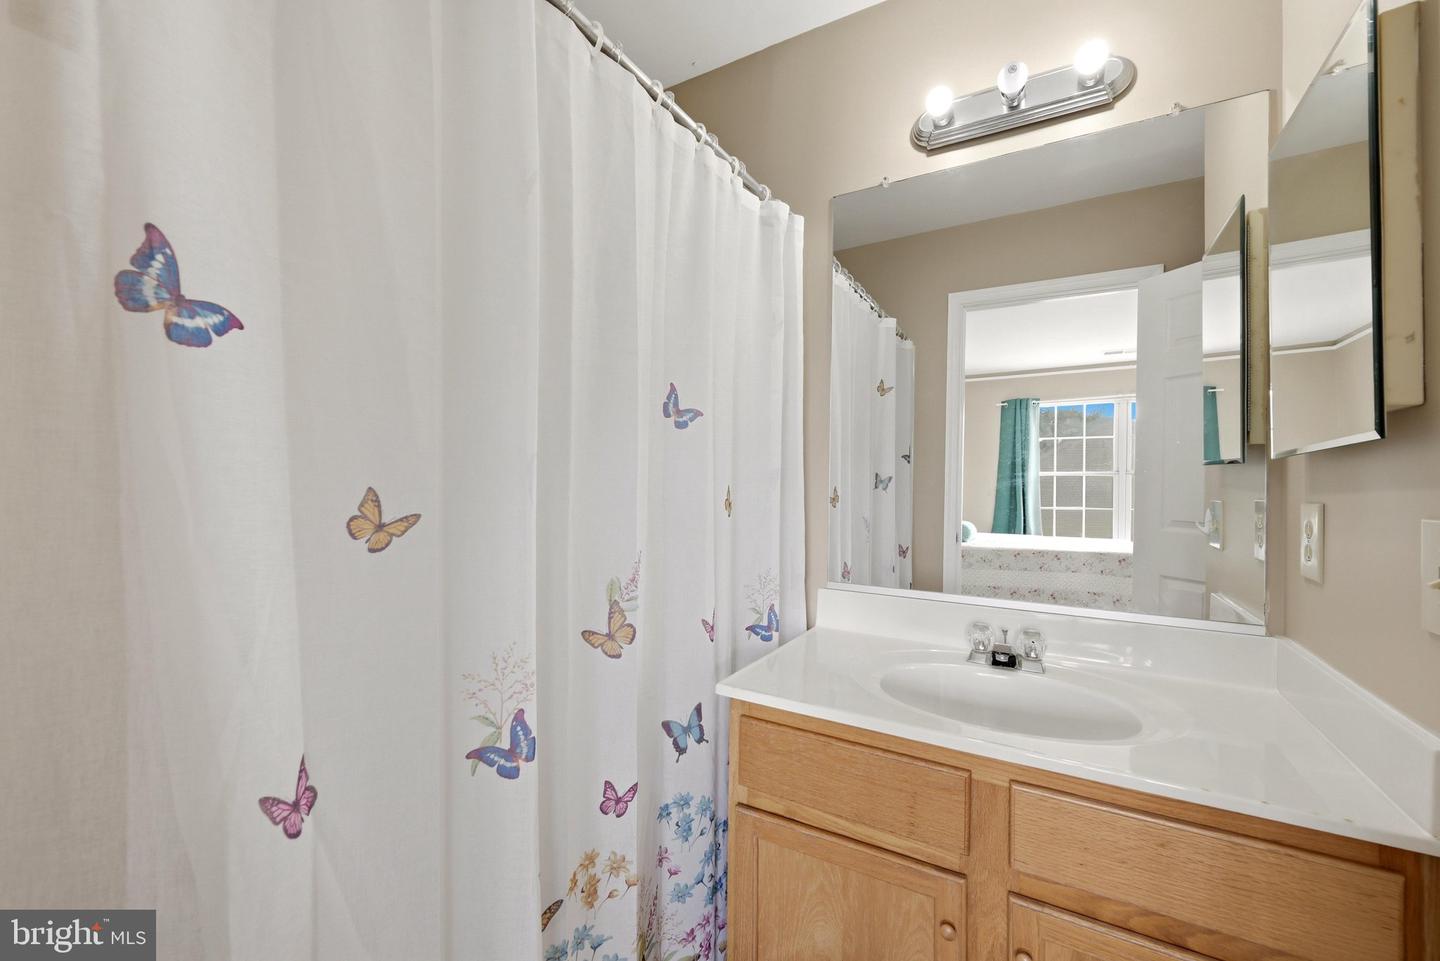
Welcome to 227 Frazer Drive, a three-level townhome, where comfort, convenience, and small-town charm come together in the heart of Purcellville. The main level welcomes you with a foyer, convenient powder room, and a separate kitchen featuring a sunny breakfast nook. The adjoining dining and living rooms provide an open, inviting space for everyday living and entertaining, with access to a private deck overlooking the common area, which offers a peaceful setting to relax or dine outdoors. Upstairs, you'll find two generously sized bedrooms, each with its own en-suite bath. The spacious primary suite features a walk-in closet, dual vanity, soaking tub, and separate walk-in shower, creating a true retreat. The walkout lower level offers exceptional flexibility with a bonus room perfect for a home office, gym, or guest space, along with the laundry area, additional storage with rough-in plumbing for a future bathroom, and walkout access to the fully fenced backyard. A one-car garage completes the lower level. Major updates provide peace of mind, including a new HVAC system (inside and out) in 2026, washer (2026), dryer (2025), and roof (2023). Residents enjoy access to the community pool and the convenience of being just a short walk to downtown Purcellville's charming shops, restaurants, breweries, and local events. This is a wonderful opportunity to enjoy all that Western Loudoun has to offer.
/u.realgeeks.media/annenouri/2.png)
Additional Information
- Amenities
- Pool - Outdoor
- Interior Features
- Bathroom - Soaking Tub, Bathroom - Tub Shower, Bathroom - Walk-In Shower, Breakfast Area, Carpet, Chair Railings, Combination Dining/Living, Combination Kitchen/Dining, Dining Area, Kitchen - Eat-In, Kitchen - Table Space, Pantry, Primary Bath(s), Wainscotting, Walk-in Closet(s), Window Treatments
- Exterior Features
- Exterior Lighting, Sidewalks, Street Lights
- Taxes
- $4,859
- HOA Fee
- $110
- HOA Freqency
- Monthly
- HOA Includes
- Pool(s)
- Property Description
- Traditional
- Zoning
- PV:R8
- Flooring
- Carpet, Ceramic Tile, Vinyl
- Appliances
- Dishwasher, Disposal, Dryer, Oven/Range - Electric, Refrigerator, Stove, Washer, Water Heater
- Heating
- Heat Pump(s)
- Air Conditioning
- Central A/C, Heat Pump(s)
- Stories
- 3
- Levels
- 3
- Roof
- Shingle
- Foundation
- Permanent
- Pool
- Yes
- Garage Spaces
- 1
- Garage Features
- Garage - Front Entry, Garage Door Opener, Additional Storage Area, Inside Access
- School District
- Loudoun County Public Schools
- View
- Garden/Lawn
Mortgage Calculator
Listing courtesy of Dandridge Realty Group, LLC. Contact: 3048857645