23623 Waterford Downs Ter, Ashburn, VA 20148
- $685,000
- 3
- BD
- 3
- BA
- 2,730
- SqFt




- List Price
- $685,000
- Status
- COMING SOON
- Days on Market
- 2
- MLS#
- VALO2131812
- Style
- Contemporary
- Year Built
- 2019
- Bedrooms
- 3
- Bathrooms
- 3
- Full Baths
- 2
- Half Baths
- 1
- Living Area
- 2,730
- Subdivision
- Loudoun Valley Carlisle
- Neighborhood
- Loudoun Valley Carlisle
Property Description
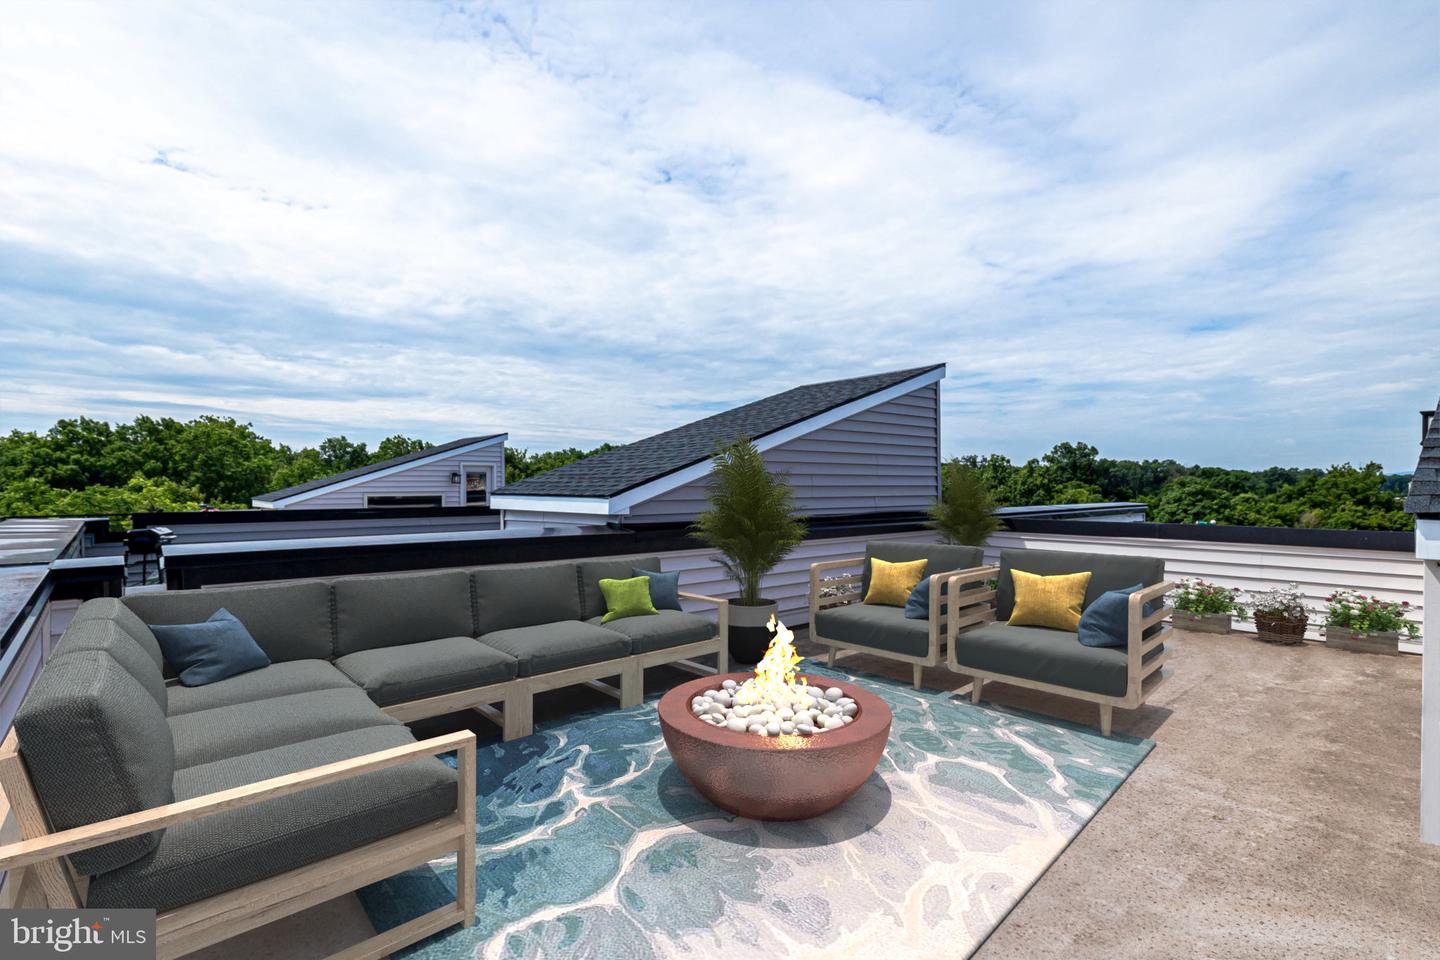
Close to Loudoun County Parkway, Dulles Toll Road, Dulles airport, and the Silver Line Metro! Why build when you can own immediately? This immaculate Delanie model townhome built in 2019 has 3 bedrooms, 2.5 baths. with a HUGE rooftop terrace perfect for entertaining. The main floor offers a spacious living room with access to a balcony overlooking trees and open area, perfect for your morning coffee or tea. There is flex space (ideal for a home office or a playroom) right off the living room. The stunning kitchen has an oversized island, Stainless Steel appliances, Farmhouse sink, Marble Countertops, gorgeous backsplash and a huge Walk In Pantry. The dining room has a wall of glass which allows the entire main level to be filled with natural light. There is also a half bath on the main level. The upper level boasts a lavish Primary Suite with a luxurious en-suite bath featuring an oversized shower with bench, a gorgeous vanity with dual sinks, and a very generous sized walk in closet. The two secondary bedrooms are both fully carpeted with upgraded carpeting, and the full bath is conveniently located to both bedrooms. The laundry room is conveniently located on the upper level, and there is also a spacious sitting area perfect for a second TV room, playroom, or office area. The home also offers a single car garage and a rooftop terrace perfect for relaxing evenings. Freshly painted in 2026, with Custom window shades throughout, and a Security System, the property is move in ready! Located in a fabulous community with many amenities such as a swimming pool, tennis courts, exercise rooms, playgrounds and more. Close to shopping, movies and lots of restaurants to choose from. Photos are from previous listing. Part of the main level is now painted a beautiful neutral grey.
/u.realgeeks.media/annenouri/2.png)
Additional Information
- Amenities
- Common Grounds, Exercise Room, Jog/Walk Path, Pool - Outdoor, Recreational Center, Tennis Courts, Tot Lots/Playground, Bike Trail, Billiard Room, Community Center, Game Room, Meeting Room, Shuffleboard
- Interior Features
- Carpet, Combination Kitchen/Dining, Combination Kitchen/Living, Crown Moldings, Floor Plan - Open, Kitchen - Gourmet, Kitchen - Island, Pantry, Recessed Lighting, Sprinkler System, Bathroom - Stall Shower, Bathroom - Tub Shower, Upgraded Countertops, Walk-in Closet(s), Wood Floors
- Exterior Features
- Exterior Lighting, Sidewalks, Street Lights
- Taxes
- $5,160
- HOA Fee
- $115
- HOA Freqency
- Monthly
- HOA Includes
- Common Area Maintenance, Ext Bldg Maint, Insurance, Lawn Care Front, Lawn Care Rear, Management, Pool(s), Recreation Facility, Reserve Funds, Road Maintenance, Snow Removal, Trash
- Property Description
- Contemporary
- Zoning
- PDH4
- Flooring
- Ceramic Tile, Carpet, Luxury Vinyl Plank
- Appliances
- Built-In Microwave, Cooktop, Dishwasher, Disposal, Dryer, Exhaust Fan, Icemaker, Oven - Wall, Refrigerator, Stainless Steel Appliances, Washer, Water Heater
- Heating
- Central, Forced Air
- Air Conditioning
- Central A/C
- Stories
- 4
- Levels
- 3
- Foundation
- Slab
- Pool
- Yes
- Parking
- Asphalt Driveway
- Garage Spaces
- 1
- Garage Features
- Garage Door Opener, Garage - Rear Entry
- School District
- Loudoun County Public Schools
- Elementary School
- Rosa Lee Carter
- Middle School
- Stone Hill
- High School
- Rock Ridge
- View
- Trees/Woods, Garden/Lawn
Mortgage Calculator
Listing courtesy of CENTURY 21 New Millennium. Contact: 7038180111