43498 Blacksmith Sq, Ashburn, VA 20147
- $619,000
- 3
- BD
- 4
- BA
- 1,520
- SqFt




- List Price
- $619,000
- Status
- PENDING
- Days on Market
- 2
- MLS#
- VALO2131346
- Style
- Other, Colonial
- Year Built
- 1992
- Bedrooms
- 3
- Bathrooms
- 4
- Full Baths
- 3
- Half Baths
- 1
- Living Area
- 1,520
- Lot Size
- 2,613
- Acres
- 0.06
- Subdivision
- Ashburn Farm
- Neighborhood
- Ashburn Farm
Property Description
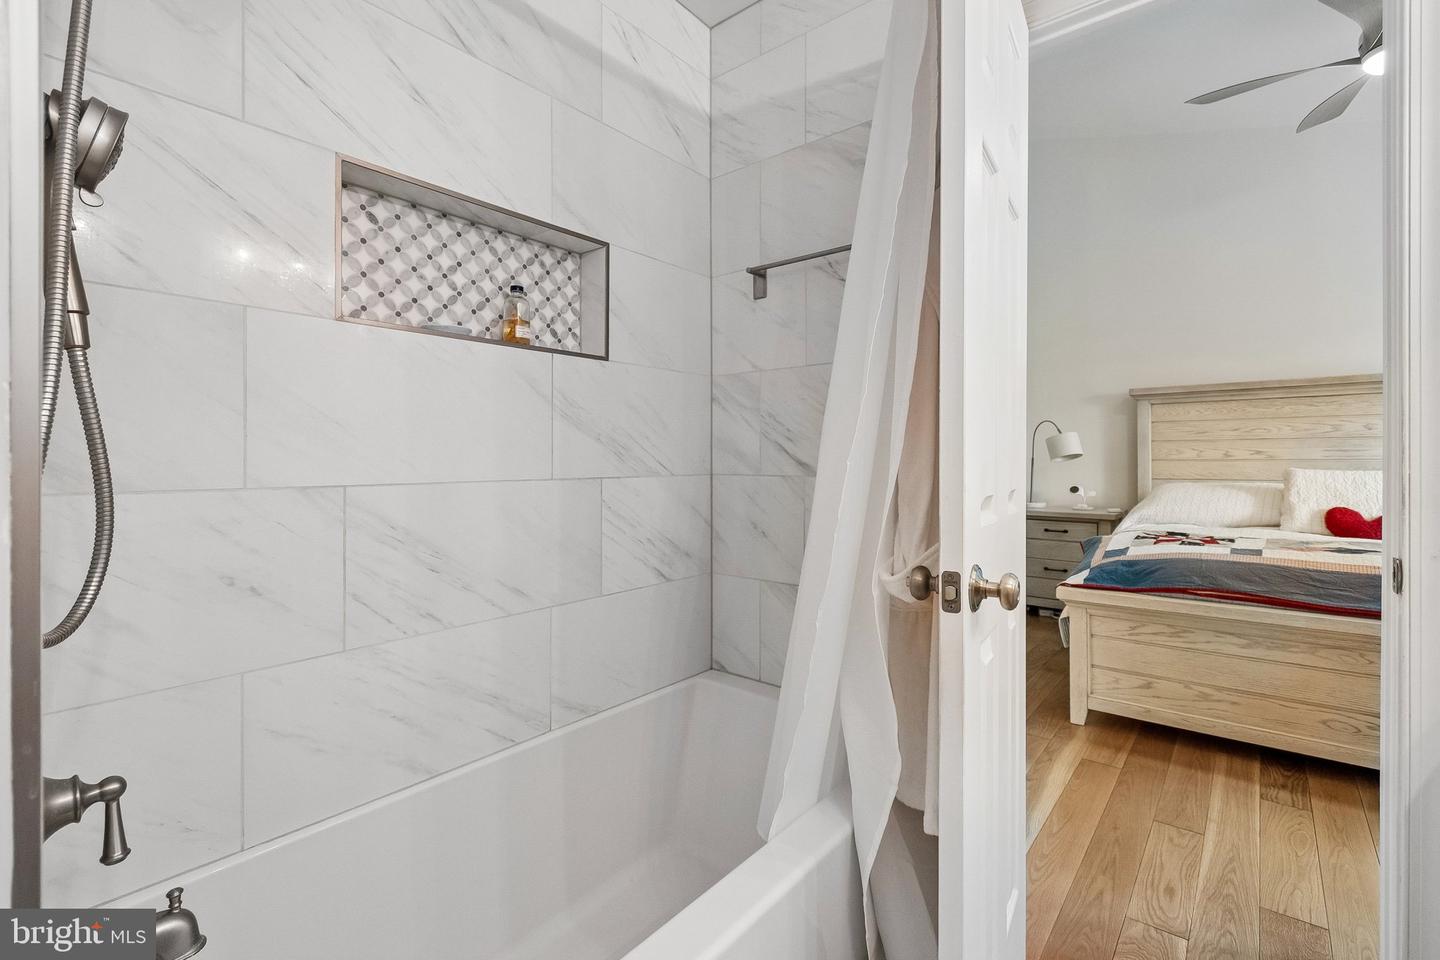
An offer was accepted and the Sellers have cancelled the open houses. Come and see this beautifully updated three bedroom 3 full and a half bathroom end unit townhome in the much desired Ashburn Farm. This home has it all, from an updated large eat in kitchen with quartz countertops, stainless steel appliances and an induction stove; it is an entertainers dream. The adjoining main room is big enough to hold a farm house table plus an area to relax or entertain. You could walk out to your Trex deck through the glass patio doors and barbeque or enjoy the green space around the home's fenced back yard. There are lighted Trex stairs that lead down to the lower level and patio area. Outside the fenced area there is a walking/jogging trail plus there is access to W & OD trail less than a mile away. The upper level is also beautiful with a king sized main bedroom that has vaulted ceilings plus a walk in closet. The main bathroom has been updated with double sink vanity and a shower tub combo. There is another updated full bathroom upstairs for the two additional bedrooms. The whole house either has white oak flooring on the main level or luxury vinyl plank flooring on the upper and lower levels. There are many ways to use the lower level from hosting family or friends to creating a home office. The lower level can be used in any season from enjoying the wood burning fireplace in the winter to stepping out the walk-out door to the backyard and patio. There is a beautifully updated full bathroom downstairs as well. The laundry room is also on the lower level with a freezer that the sellers plan to leave for the next owners. The location of this home is ideal with only a short drive to the silver line or you could walk to the Giant, restaurants, schools, parks, a community pools. There is a delightful park close by called the Dinosaur Park that entertains kids of all ages. Facts on the house include a new fridge, roof replaced in 2018, AC and coil replaced in 2022, and windows that include a transferrable warranty purchased in 2009.
/u.realgeeks.media/annenouri/2.png)
Additional Information
- Taxes
- $4,622
- HOA Fee
- $121
- HOA Freqency
- Monthly
- Property Description
- Other, Colonial
- Zoning
- PDH4
- Heating
- Central
- Air Conditioning
- Central A/C
- Levels
- 3
- Foundation
- Concrete Perimeter
- Pool
- Yes
- Parking
- Assigned, Free, Unassigned
- School District
- Loudoun County Public Schools
- Elementary School
- Cedar Lane
- Middle School
- Trailside
- High School
- Stone Bridge
- View
- Garden/Lawn, Trees/Woods
Mortgage Calculator
Listing courtesy of RE/MAX Gateway, LLC. Contact: (703) 652-5777