46 Stone Oak Pl, Round Hill, VA 20141
- $975,000
- 5
- BD
- 4
- BA
- 3,100
- SqFt




- List Price
- $975,000
- Status
- ACTIVE UNDER CONTRACT
- Days on Market
- 12
- MLS#
- VALO2131232
- Style
- Colonial
- Year Built
- 2015
- Bedrooms
- 5
- Bathrooms
- 4
- Full Baths
- 3
- Half Baths
- 1
- Living Area
- 3,100
- Lot Size
- 25,700
- Acres
- 0.59
- Subdivision
- Lake Ridge Estates
- Neighborhood
- Lake Ridge Estates
Property Description
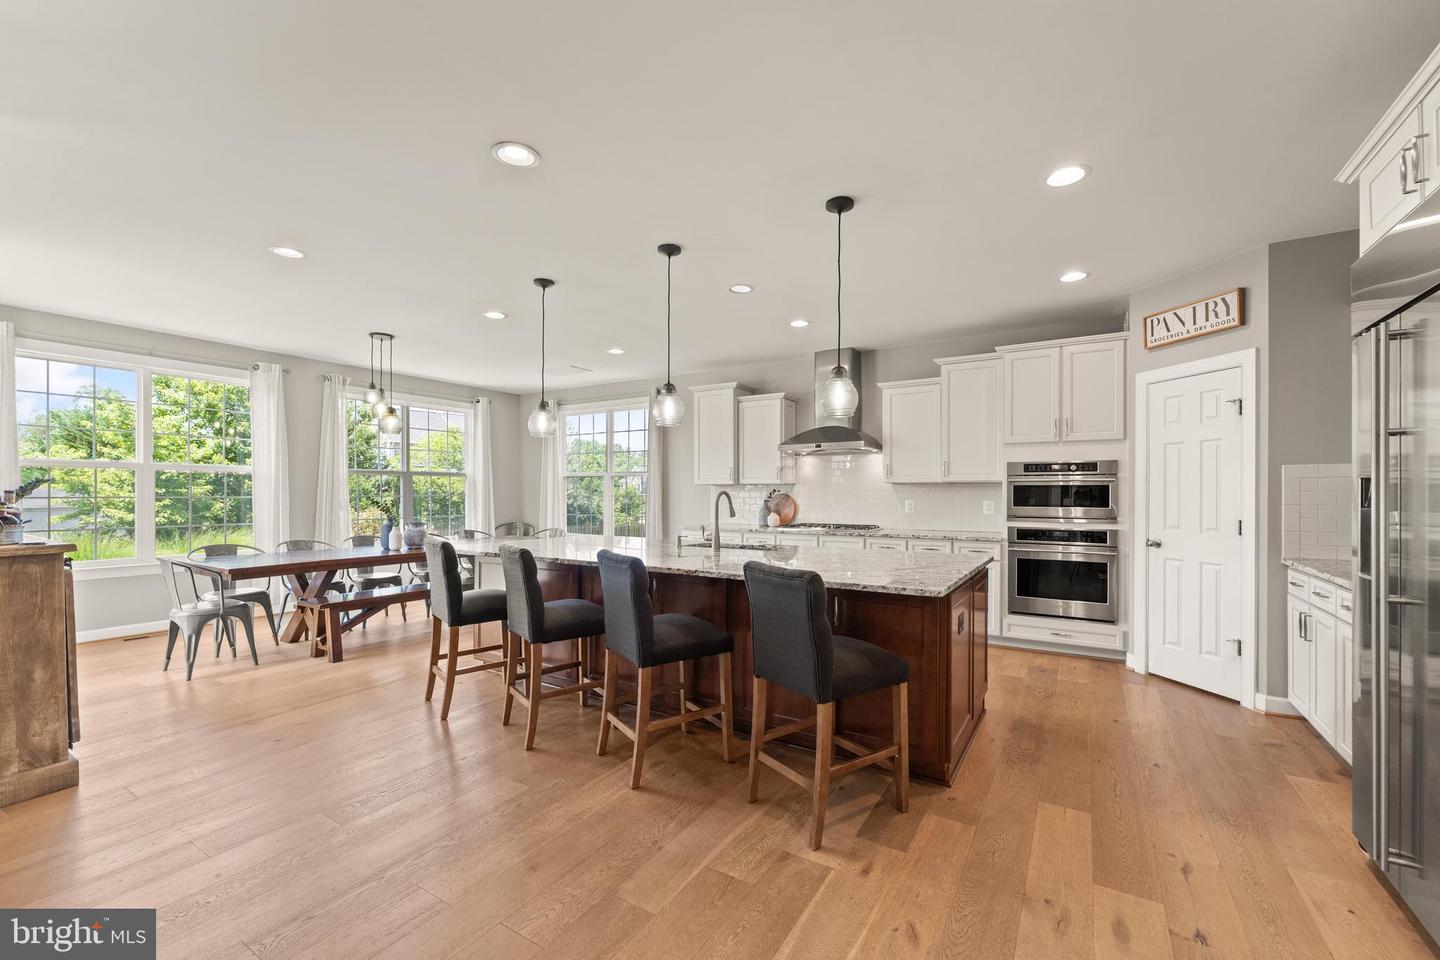
**MULTIPLE OFFERS RECEIVED** Tucked at the back of Lake Ridge Estates on a premium corner homesite, 46 Stone Oak Place offers thoughtfully designed living spaces that balance openness, comfort, and functionality. Inside, an open layout filled with natural light creates an effortless flow, anchored by an expanded eat-in kitchen that opens to the soaring two-story family room. A private home office, formal dining room, flexible front living space, and powder room complete the main level. Upstairs, the spacious primary suite features a walk-in closet and en suite bath, accompanied by three additional bedrooms, a full bath with tub/shower, and a conveniently located laundry room. Outside, mature landscaping surrounds an expanded backyard where you'll gather around the built-in fire pit, unwind beneath the gazebo, and enjoy the garden through every season. The walk-up lower level adds even more flexibility with a spacious recreation room, fifth bedroom, full bath, and abundant storage. All just minutes from the charm of Round Hill and Purcellville.
/u.realgeeks.media/annenouri/2.png)
Additional Information
- Interior Features
- Breakfast Area, Combination Kitchen/Living, Family Room Off Kitchen, Floor Plan - Open, Formal/Separate Dining Room, Kitchen - Gourmet, Walk-in Closet(s)
- Taxes
- $8,022
- HOA Fee
- $95
- HOA Freqency
- Monthly
- Property Description
- Colonial
- Zoning
- RH:R2
- Flooring
- Engineered Wood, Carpet
- Appliances
- Built-In Microwave, Dishwasher, Disposal, Dryer, Cooktop, Icemaker, Oven - Wall, Range Hood, Refrigerator, Stainless Steel Appliances, Washer, Water Heater
- Heating
- Forced Air
- Air Conditioning
- Central A/C
- Levels
- 3
- Roof
- Architectural Shingle
- Foundation
- Concrete Perimeter
- Garage Spaces
- 2
- Garage Features
- Garage - Side Entry, Garage Door Opener, Inside Access
- School District
- Loudoun County Public Schools
- Elementary School
- Mountain View
- Middle School
- Harmony
- High School
- Woodgrove
Mortgage Calculator
Listing courtesy of Pearson Smith Realty, LLC. Contact: listinginquires@pearsonsmithrealty.com