402 Dodd Ct Nw, Leesburg, VA 20176
- $750,000
- 3
- BD
- 3
- BA
- 1,412
- SqFt







- List Price
- $750,000
- Status
- ACTIVE UNDER CONTRACT
- Days on Market
- 20
- MLS#
- VALO2130606
- Style
- Split Level
- Year Built
- 1977
- Bedrooms
- 3
- Bathrooms
- 3
- Full Baths
- 3
- Living Area
- 1,412
- Subdivision
- Andover Meadow
- Neighborhood
- Andover Meadow
Property Description
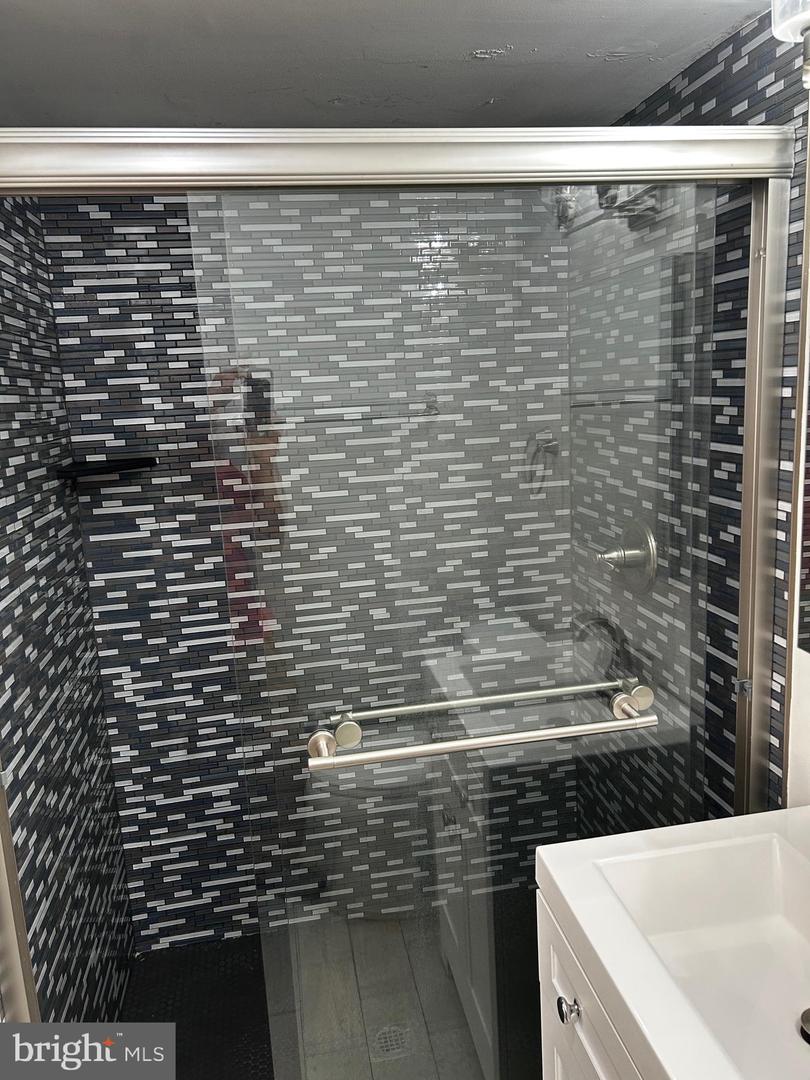
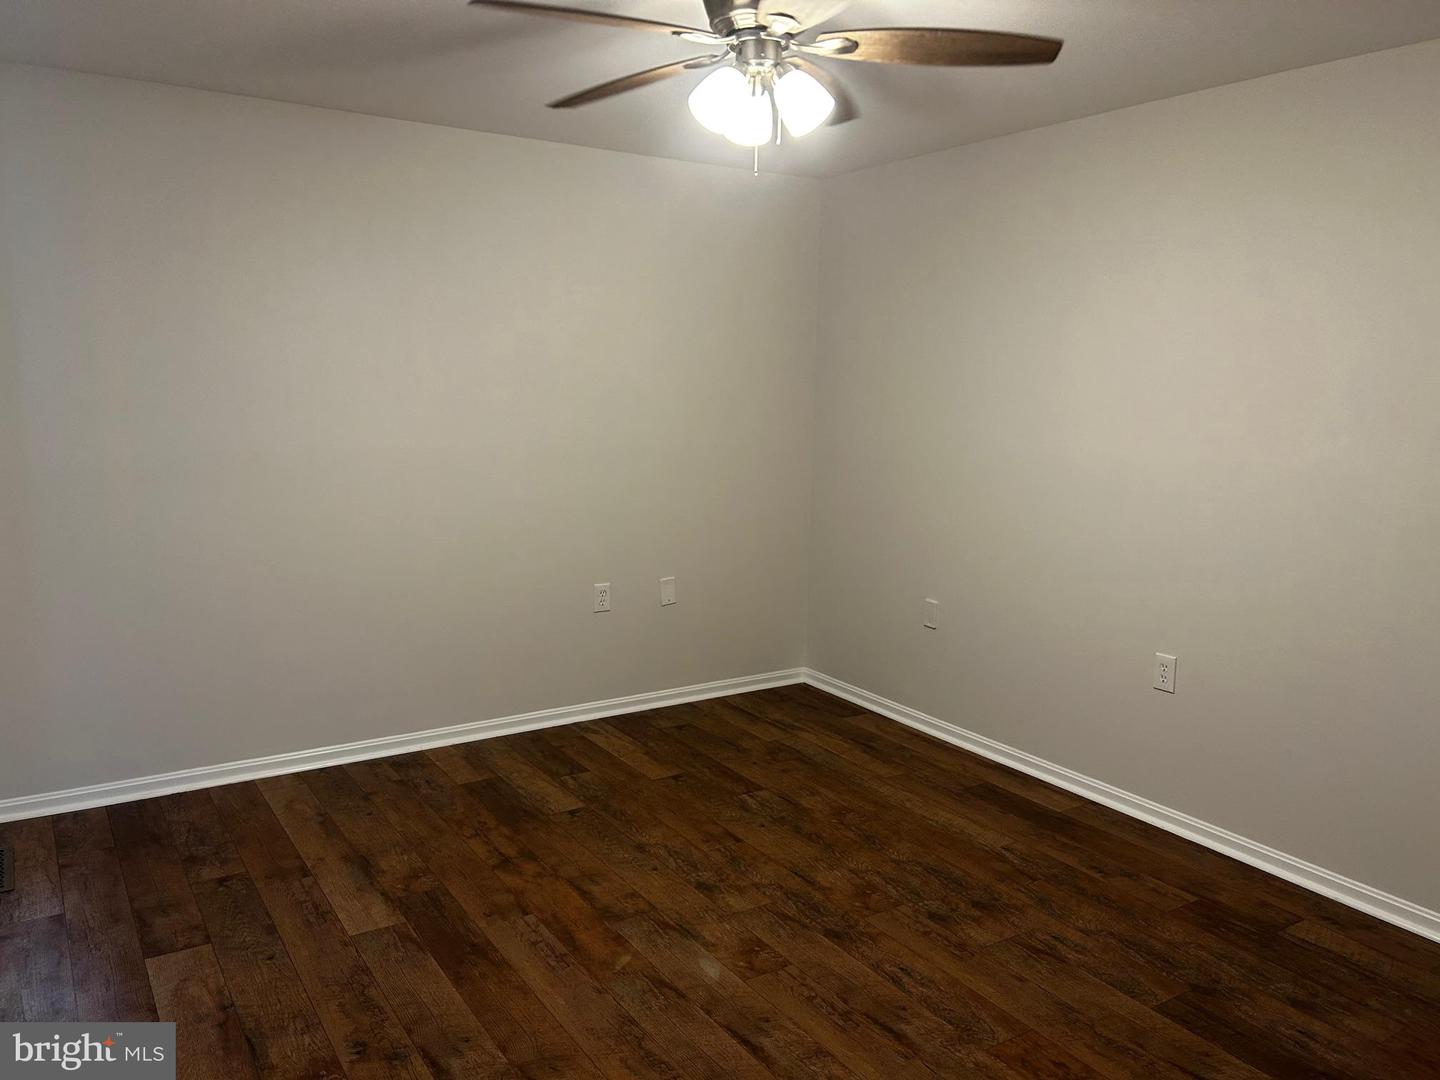
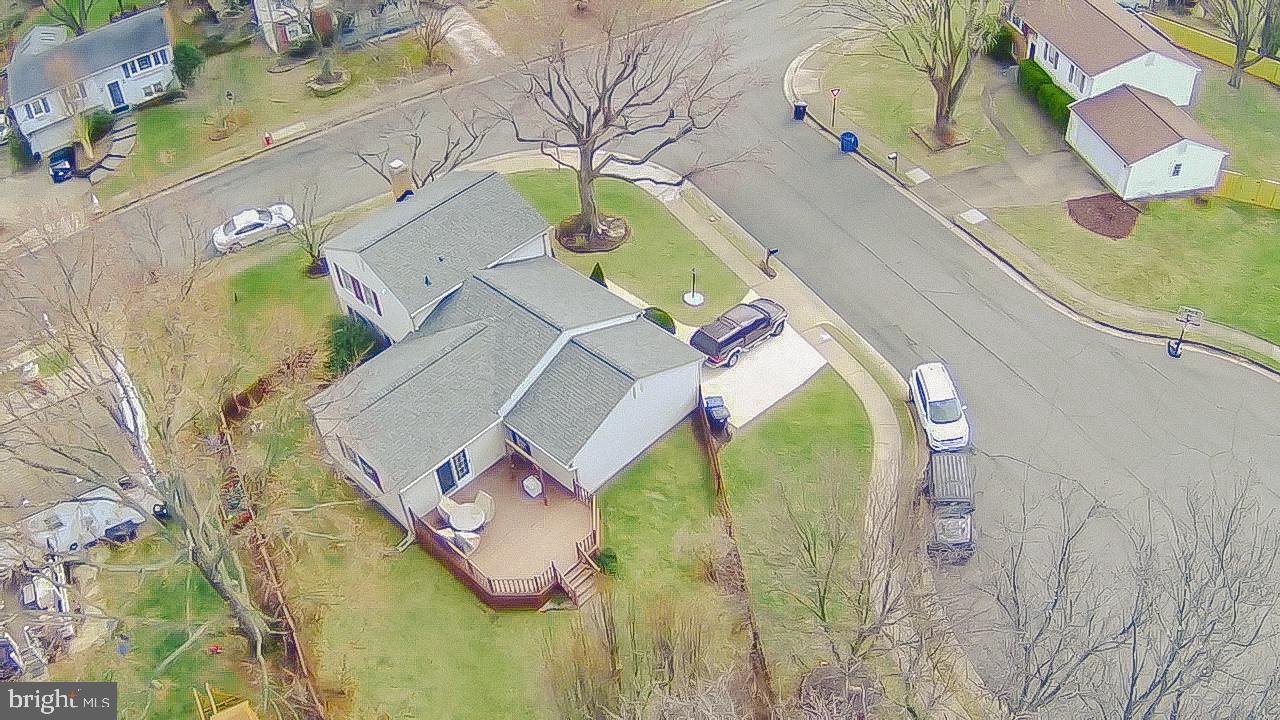
Updated 3 Bedroom, 3 Bathroom Leesburg VA Home with Attached Garage, Large Deck & No HOA — Walk to Historic Downtown Welcome to this beautifully updated 3-bedroom, 3-bathroom home in the Town of Leesburg, offering the perfect combination of modern upgrades, flexible living space, outdoor enjoyment, and an unbeatable location. Situated on a quiet cul-de-sac corner lot with an attached one-car garage, oversized driveway, and no HOA, this home provides the convenience and freedom today's buyers are seeking. Located just minutes from Historic Downtown Leesburg, Ida Lee Recreation Center, and Morven Park, this home offers a highly desirable walkable lifestyle with easy access to restaurants, boutique shopping, coffee shops, breweries, wineries, parks, trails, and community events throughout Loudoun County. The open floorplan creates a comfortable and inviting living environment with premium LVP flooring throughout and upgraded lighting fixtures adding a modern touch. The additional living space expands the home's versatility and features direct access to the large deck, while the custom wet bar creates the perfect space for entertaining, relaxing, and hosting friends and family. A fireplace adds warmth and character to the main living area. The renovated gourmet kitchen, completed in 2023, features stylish cabinetry, stainless steel appliances, Silestone countertops, slate flooring, modern finishes, and excellent storage. Updated bathrooms and ceiling fans throughout the home provide comfort and convenience while maintaining the home's refreshed, contemporary feel. Outdoor living is a true highlight with a spacious deck overlooking the fully fenced backyard, creating the ideal setting for grilling, entertaining, gardening, or enjoying quiet evenings outdoors. The large storage shed provides valuable additional space for tools, bikes, lawn equipment, and seasonal storage. The attached garage offers convenient parking and additional storage with direct access toward the outdoor living area. Major improvements include a high-efficiency HVAC system installed in 2020 and an architectural shingle roof replaced in 2019, providing added confidence and long-term value. Enjoy all that the Town of Leesburg and Loudoun County have to offer, with convenient access to Route 7, Route 15, the Dulles Greenway, and Washington Dulles International Airport. This home combines the benefits of a renovated property, no HOA restrictions, outdoor living, garage parking, and one of Northern Virginia's most desirable locations. A beautifully updated home in the heart of Leesburg with the space, features, and location buyers are searching for—this is an opportunity to enjoy the best of the Town of Leesburg lifestyle.
/u.realgeeks.media/annenouri/2.png)
Additional Information
- Interior Features
- Bar, Air Filter System, Ceiling Fan(s), Combination Dining/Living, Crown Moldings, Family Room Off Kitchen, Floor Plan - Open, Kitchen - Gourmet, Primary Bath(s), Recessed Lighting, Bathroom - Stall Shower, Wet/Dry Bar, Window Treatments, Wood Floors
- Exterior Features
- Exterior Lighting, Flood Lights, Gutter System, Outbuilding(s)
- Taxes
- $6,484
- Property Description
- Split Level
- Zoning
- R4
- Appliances
- Built-In Microwave, Built-In Range, Disposal, Dryer, Dual Flush Toilets, Exhaust Fan, Icemaker, Refrigerator, Stainless Steel Appliances, Washer, Water Heater
- Heating
- Heat Pump - Electric BackUp
- Air Conditioning
- Heat Pump(s)
- Stories
- 3
- Levels
- 3
- Roof
- Architectural Shingle
- Foundation
- Concrete Perimeter
- Parking
- Concrete Driveway
- Garage Spaces
- 1
- Garage Features
- Garage - Rear Entry, Garage Door Opener, Garage - Front Entry
- School District
- Loudoun County Public Schools
Mortgage Calculator
Listing courtesy of Samson Properties. Contact: 7033788810