43217 Brookford Sq, Ashburn, VA 20147
- $645,000
- 4
- BD
- 4
- BA
- 1,628
- SqFt







- List Price
- $645,000
- Status
- ACTIVE
- Days on Market
- 4
- MLS#
- VALO2130190
- Style
- Other
- Year Built
- 1998
- Bedrooms
- 4
- Bathrooms
- 4
- Full Baths
- 3
- Half Baths
- 1
- Living Area
- 1,628
- Lot Size
- 1,742
- Acres
- 0.04
- Subdivision
- Ashburn Farm
- Neighborhood
- Ashburn Farm
Property Description
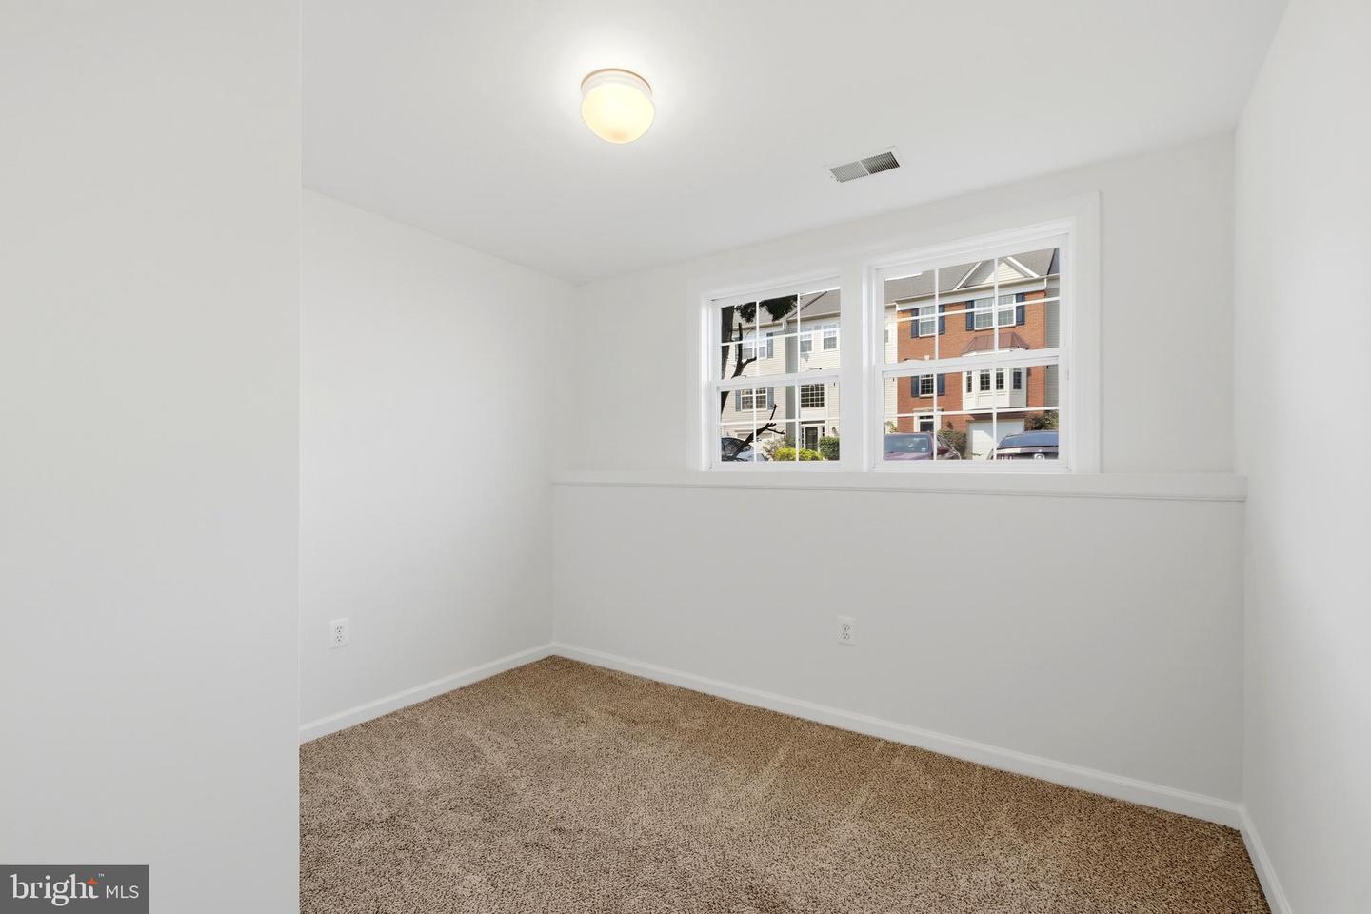
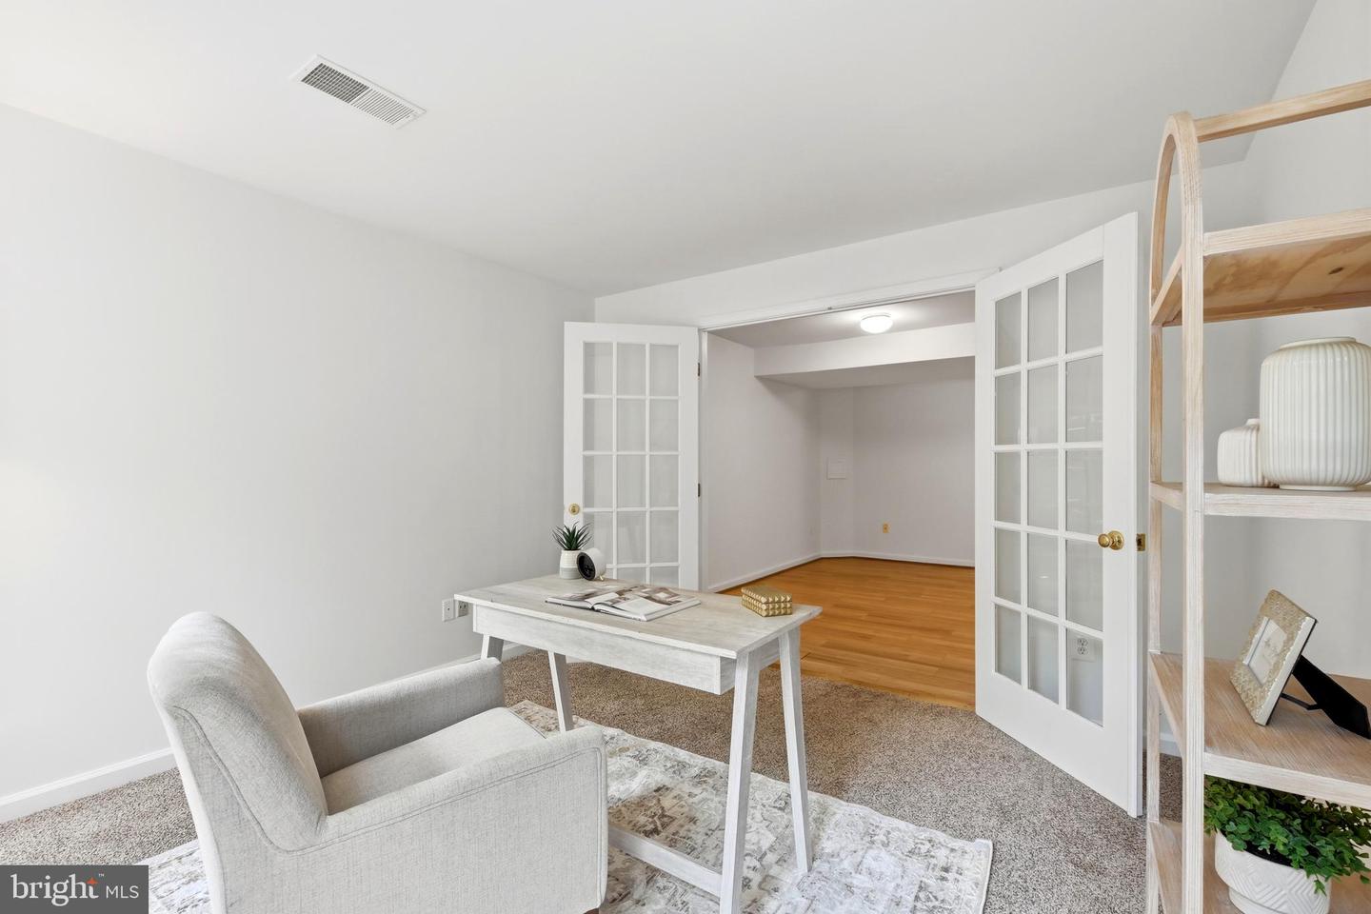
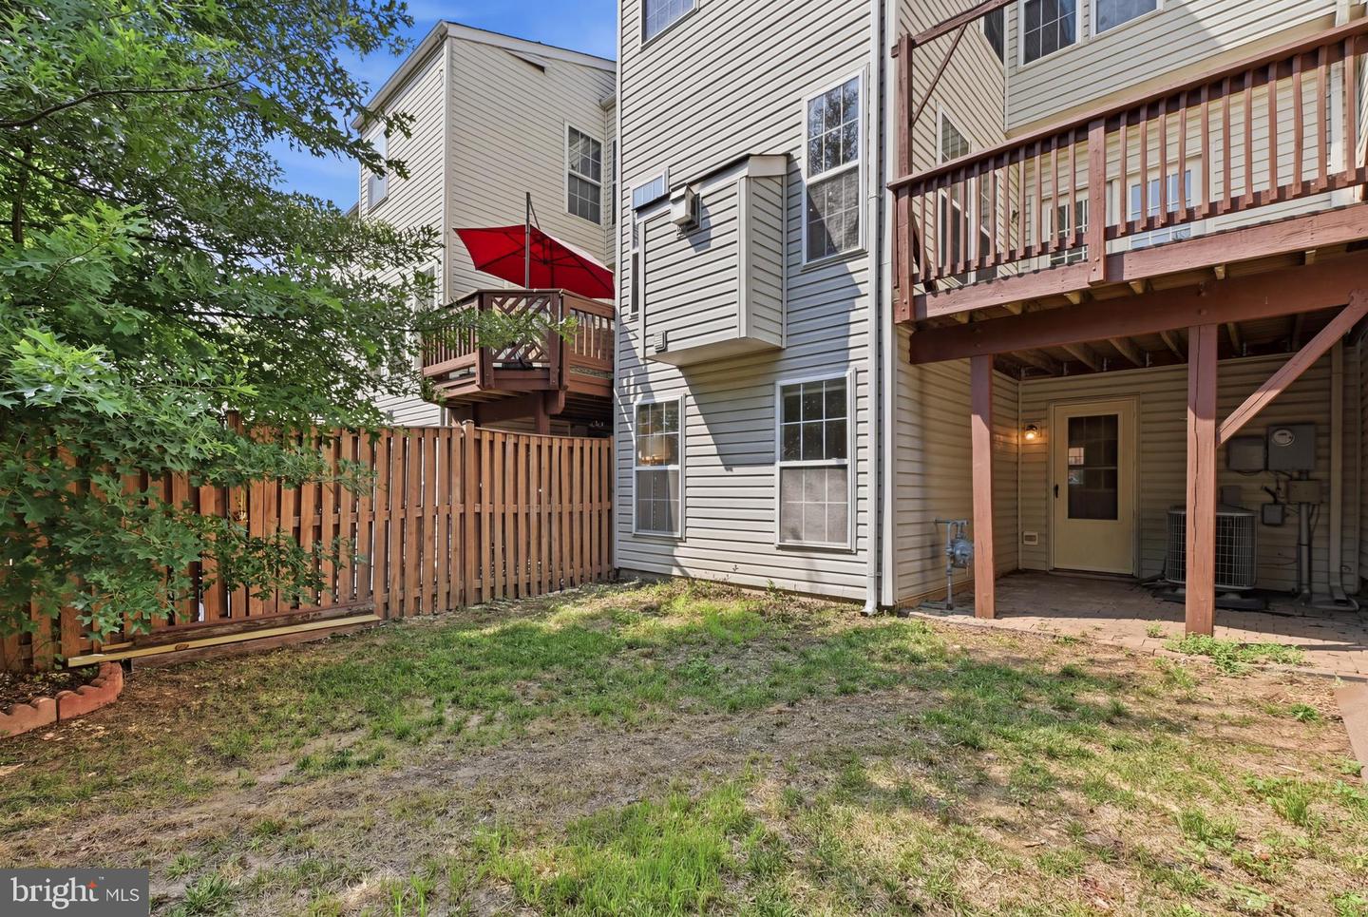
Welcome to this beautifully updated 4-bedroom townhouse in the highly sought-after Ashburn Farm community! Thoughtfully maintained and filled with valuable upgrades, this home offers the perfect combination of comfort, style, and convenience. Step inside to discover fresh paint throughout, a bright and inviting floor plan, and a beautifully renovated kitchen featuring newer appliances and modern finishes. The spacious layout is perfect for everyday living and entertaining. The walkout basement offers incredible flexibility with a dedicated home office plus an additional bonus room, making it ideal for remote work, a guest room, fitness space, or hobby room. ✨ Recent Updates Include: ✔️ Roof replaced in 2016 (Warranty through 2036) ✔️ Kitchen fully renovated in 2023 ✔️ New kitchen appliances (Dishwasher, Stove, Microwave & Refrigerator) – 2023 ✔️ New kitchen flooring – 2023 ✔️ Basement flooring – 2020 ✔️ Water heater – 2026 ✔️ HVAC – 2012 ✔️ Fresh interior paint Enjoy an unbeatable location just minutes from shopping, restaurants, parks, walking trails, schools, and major commuter routes, all while living in one of Ashburn’s most desirable communities. This is the one you’ve been waiting for. Stay tuned for more details and professional photos!
/u.realgeeks.media/annenouri/2.png)
Additional Information
- Amenities
- Basketball Courts, Common Grounds, Jog/Walk Path, Lake, Pool - Outdoor, Tot Lots/Playground, Volleyball Courts, Tennis Courts, Community Center, Bike Trail
- Interior Features
- Kitchen - Table Space, Dining Area, Kitchen - Eat-In, Primary Bath(s), Upgraded Countertops, Wood Floors
- Taxes
- $4,673
- HOA Fee
- $122
- HOA Freqency
- Monthly
- HOA Includes
- Insurance, Management, Reserve Funds, Snow Removal, Trash, Pool(s)
- Property Description
- Other
- Zoning
- PDH4
- Appliances
- Washer/Dryer Hookups Only, Icemaker, Microwave, Oven/Range - Gas, Refrigerator, Disposal, Dishwasher
- Heating
- 90% Forced Air
- Air Conditioning
- Central A/C
- Levels
- 3
- Foundation
- Permanent
- Pool
- Yes
- School District
- Loudoun County Public Schools
- Elementary School
- Belmont Station
- Middle School
- Trailside
- High School
- Stone Bridge
Mortgage Calculator
Listing courtesy of EXP Realty, LLC. Contact: (866) 825-7169