43885 Laburnum Sq, Ashburn, VA 20147
- $589,999
- 3
- BD
- 4
- BA
- 1,438
- SqFt




- List Price
- $589,999
- Status
- PENDING
- Days on Market
- 5
- MLS#
- VALO2130072
- Style
- Other
- Year Built
- 1989
- Bedrooms
- 3
- Bathrooms
- 4
- Full Baths
- 3
- Half Baths
- 1
- Living Area
- 1,438
- Lot Size
- 2,613
- Acres
- 0.06
- Subdivision
- Ashburn Farm
- Neighborhood
- Ashburn Farm
- Building Name
- Ashburn Farm
Property Description
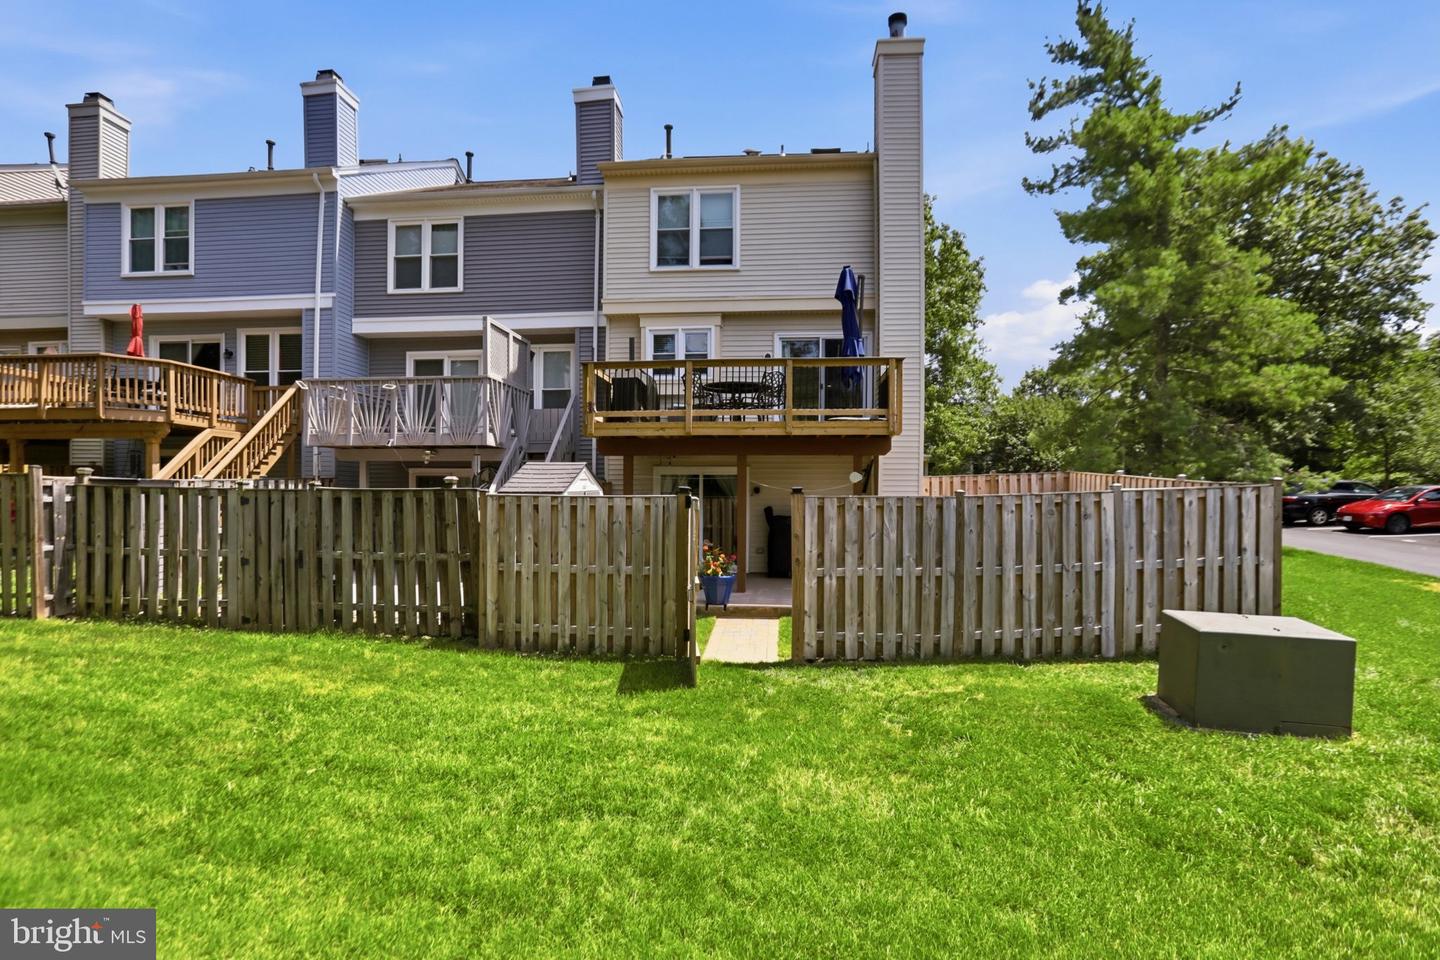
Offer deadline will be 6PM 7/19. This charming end-of-row townhouse in Ashburn Farm offers a perfect blend of comfort and community. With 1,798 sq. ft. of thoughtfully designed space, this home features three spacious bedrooms and three and a half bathrooms. The open floor plan is enhanced by hardwood flooring and recessed lighting, creating a warm and inviting atmosphere. Enjoy cooking in the modern kitchen equipped with stainless steel appliances, including a built-in microwave and dishwasher. Step outside to your private deck or patio, perfect for relaxing or entertaining. The fully finished basement with a walkout entrance adds extra living space, ideal for a family room or home office. The vibrant Ashburn Farm community boasts amenities such as a clubhouse, swimming pool, and sports courts, along with well-maintained parks and playgrounds. Nearby schools and public services ensure convenience for all residents. Experience the joy of community living in this delightful home!
/u.realgeeks.media/annenouri/2.png)
Additional Information
- Amenities
- Baseball Field, Basketball Courts, Club House, Common Grounds, Community Center, Meeting Room, Other, Party Room, Pool - Outdoor, Soccer Field, Swimming Pool, Tennis Courts, Tot Lots/Playground, Volleyball Courts
- Interior Features
- Carpet, Ceiling Fan(s), Combination Kitchen/Dining, Floor Plan - Open, Recessed Lighting
- Taxes
- $4,488
- HOA Fee
- $121
- HOA Freqency
- Monthly
- HOA Includes
- Common Area Maintenance, Management, Pool(s), Trash
- Property Description
- Other
- Zoning
- PDH4
- Flooring
- Hardwood
- Appliances
- Built-In Microwave, Dishwasher, Disposal, Dryer - Front Loading, Icemaker, Refrigerator, Stainless Steel Appliances, Stove, Washer - Front Loading, Water Heater
- Heating
- Forced Air
- Air Conditioning
- Central A/C
- Levels
- 3
- Foundation
- Slab
- Pool
- Yes
- Parking
- Assigned
- School District
- Loudoun County Public Schools
- Elementary School
- Cedar Lane
- Middle School
- Trailside
- High School
- Stone Bridge
Mortgage Calculator
Listing courtesy of Pearson Smith Realty, LLC. Contact: listinginquires@pearsonsmithrealty.com