20494 Casablanca Dr, Ashburn, VA 20147
- $805,000
- 3
- BD
- 3
- BA
- 2,450
- SqFt






- List Price
- $805,000
- Status
- PENDING
- Days on Market
- 4
- MLS#
- VALO2130004
- Style
- Other
- Year Built
- 2007
- Bedrooms
- 3
- Bathrooms
- 3
- Full Baths
- 2
- Half Baths
- 1
- Living Area
- 2,450
- Lot Size
- 4,356
- Acres
- 0.10
- Subdivision
- Potomac Green
- Neighborhood
- Potomac Green
Property Description
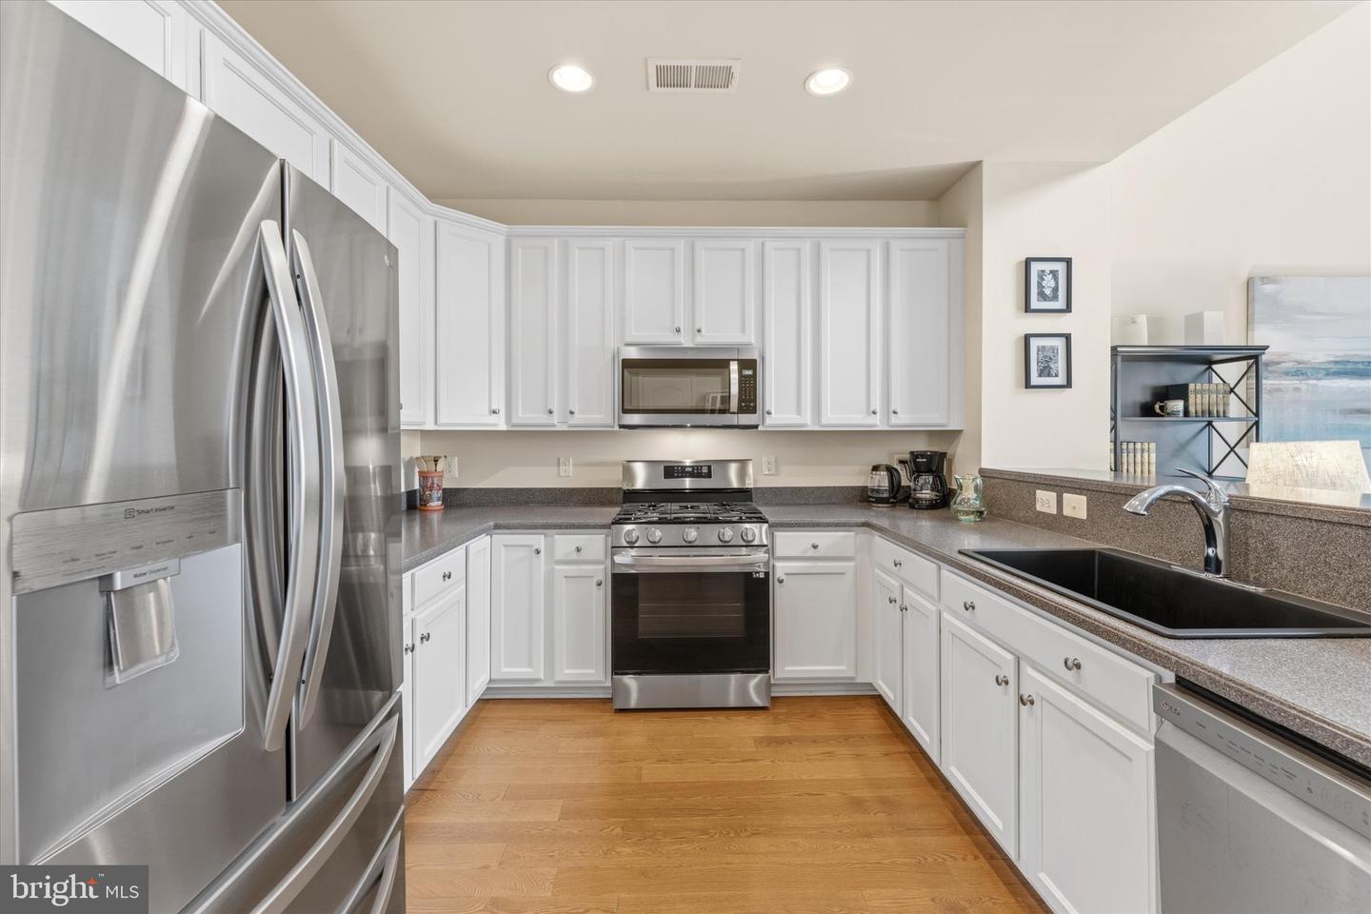
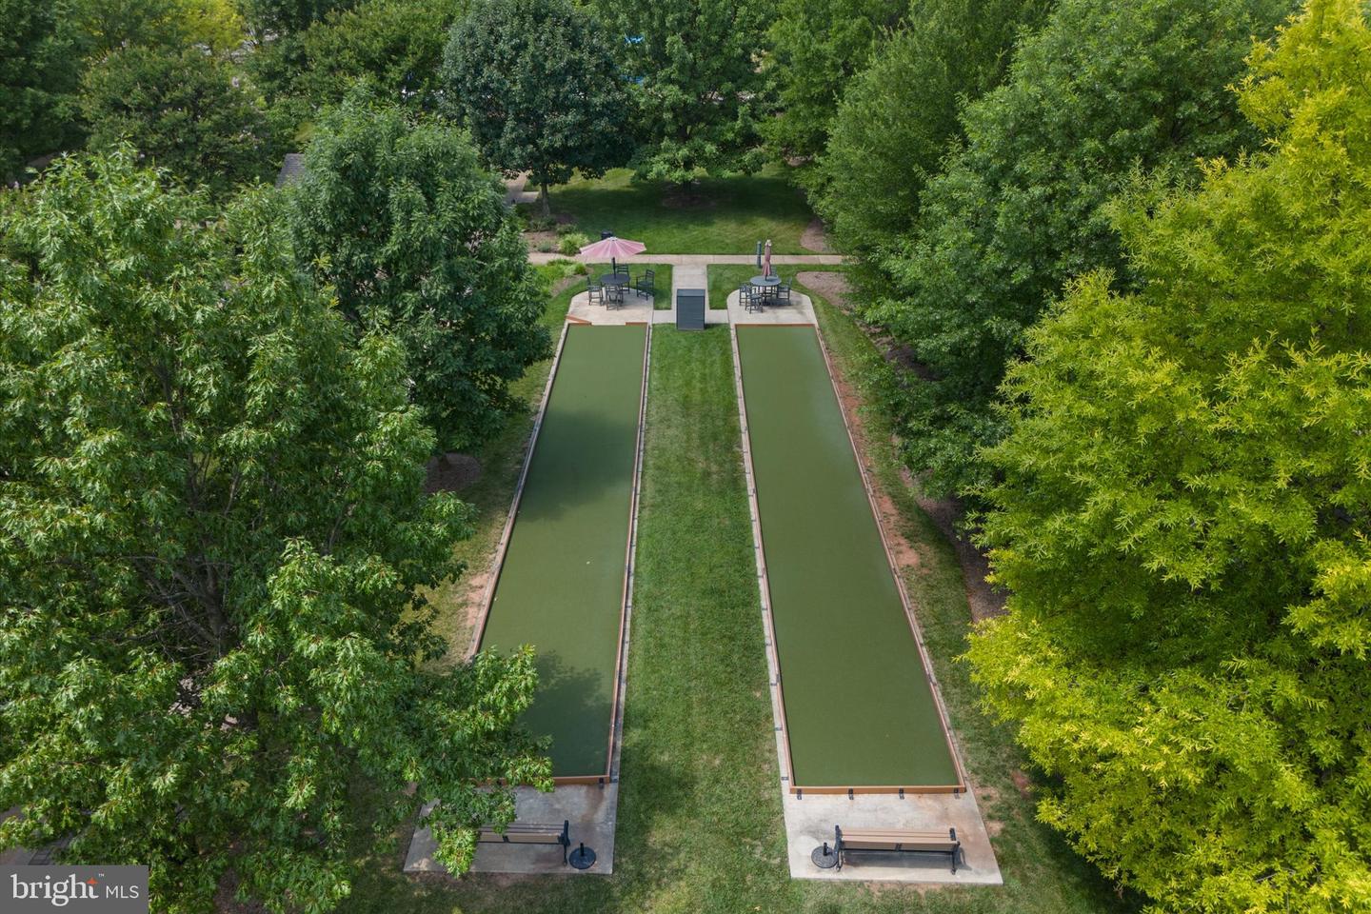
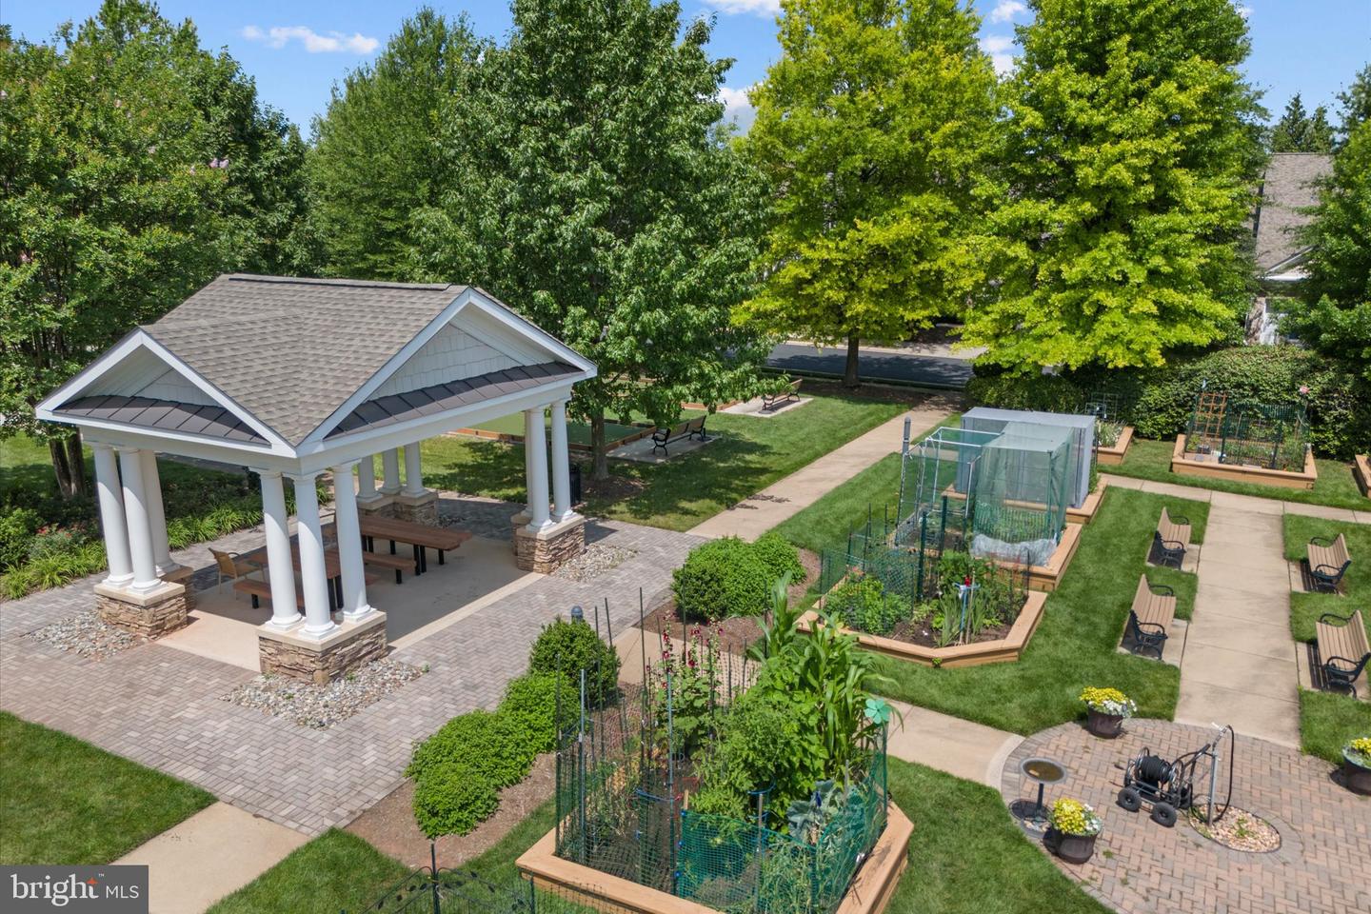
Discover elegant, low-maintenance living in this exceptional ENDUNIT townhome, ideally situated within the award-winning 55+ Potomac Green community in the heart of Loudoun County. Thoughtfully designed with a sought-after main-level primary suite, generous living spaces, and quality updates throughout, this home offers the perfect blend of comfort, sophistication, and convenience. A charming front courtyard with a graceful arbor provides a warm and inviting welcome. Inside, rich hardwood flooring installed in 2022 flows throughout the main level, where you'll find a formal dining room, powder room, convenient laundry room, and direct access to the spacious two-car garage. The beautifully updated kitchen features stainless steel appliances (2022) and opens effortlessly to the impressive two-story great room, creating an ideal setting for both everyday living and entertaining. Expansive windows fill the space with natural light and frame tranquil views of the wooded backdrop. Step outside to the private rear patio, where mature trees and nature provide a peaceful setting for morning coffee, outdoor dining, or quiet evenings. The spacious main-level primary suite offers comfort and privacy with a walk-in closet and an en-suite bath, creating a true retreat at the end of the day. The upper level continues to impress with two generously sized guest bedrooms, a full bath, a versatile loft perfect as a home office, library, media lounge, or creative studio, and a finished storage room with convenient access to the HVAC system. 2nd floor has engineered wood flooring installed 2025. A new roof installed in 2022 provides added value and peace of mind. Beyond the home, Potomac Green offers a vibrant, resort-inspired lifestyle with exceptional amenities designed for active adults. Residents enjoy beautifully maintained indoor and outdoor swimming pools, an indoor walking track, tennis and pickleball courts, a state-of-the-art fitness center, elegant gathering spaces, and an extensive calendar of clubs, social events, and recreational activities. Ideally located just minutes from the Ashburn Silver Line Metro Station and the dynamic One Loudoun lifestyle center, you'll enjoy outstanding dining, boutique shopping, entertainment, sporting events, and one of Northern Virginia's premier farmers markets. Dulles International Airport, Route 7, and the Dulles Toll Road are all nearby, providing effortless access throughout the Washington metropolitan area and beyond. This is a rare opportunity to enjoy refined living in one of Loudoun County's most sought-after active adult communities.
/u.realgeeks.media/annenouri/2.png)
Additional Information
- Amenities
- Pool - Indoor, Pool - Outdoor, Club House, Community Center, Exercise Room, Game Room, Gated Community, Picnic Area, Recreational Center, Retirement Community, Tennis Courts
- Interior Features
- Primary Bath(s), Bathroom - Stall Shower, Bathroom - Tub Shower, Walk-in Closet(s), Window Treatments, Attic
- Exterior Features
- Underground Lawn Sprinkler
- Taxes
- $5,714
- HOA Fee
- $323
- HOA Freqency
- Monthly
- HOA Includes
- Common Area Maintenance, Lawn Maintenance, Management, Pool(s), Recreation Facility, Trash, Insurance, Reserve Funds
- Property Description
- Other
- Zoning
- PDAAAR
- Flooring
- Hardwood
- Appliances
- Built-In Microwave, Dishwasher, Disposal, Dryer, Energy Efficient Appliances, Icemaker, Oven - Self Cleaning, Oven/Range - Gas, Refrigerator, Stainless Steel Appliances, Washer, Water Heater
- Heating
- Forced Air
- Air Conditioning
- Central A/C
- Levels
- 2
- Foundation
- Slab
- Pool
- Yes
- Parking
- Asphalt Driveway
- Garage Spaces
- 2
- Garage Features
- Garage - Front Entry, Garage Door Opener, Inside Access
- School District
- Loudoun County Public Schools
- High School
- Riverside
- View
- Scenic Vista
Mortgage Calculator
Listing courtesy of Keller Williams Realty. Contact: 7036690099