20052 Coral Wind Ter, Ashburn, VA 20147
- $650,000
- 3
- BD
- 3
- BA
- 1,580
- SqFt






- List Price
- $650,000
- Status
- ACTIVE
- Days on Market
- 25
- MLS#
- VALO2129710
- Style
- Other
- Year Built
- 2025
- Bedrooms
- 3
- Bathrooms
- 3
- Full Baths
- 2
- Half Baths
- 1
- Living Area
- 1,580
- Subdivision
- Belmont Overlook
- Neighborhood
- Belmont Overlook
Property Description
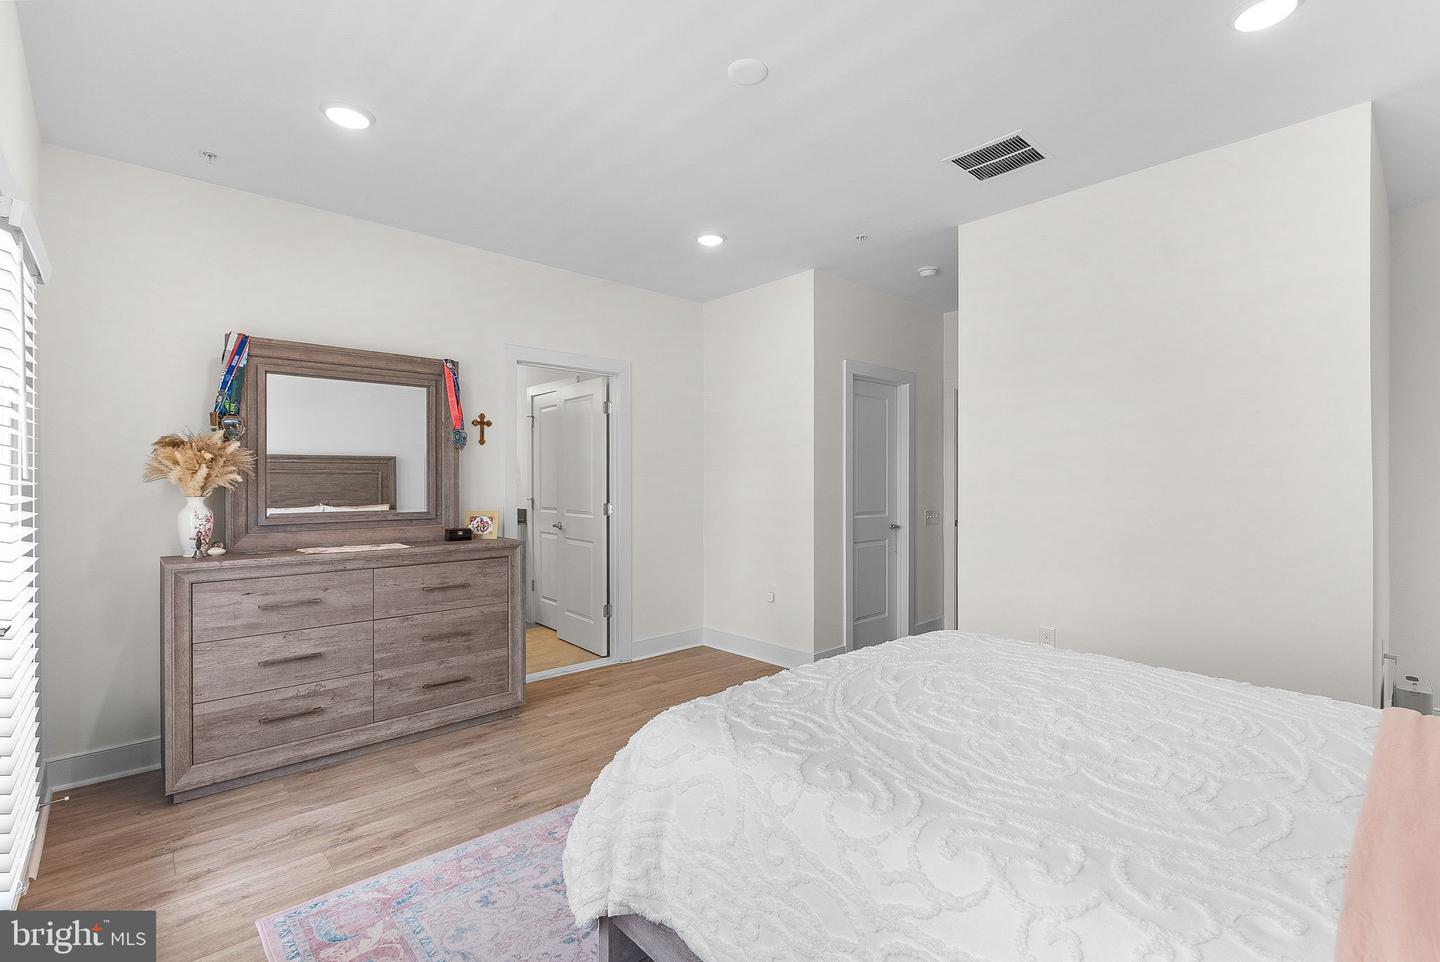
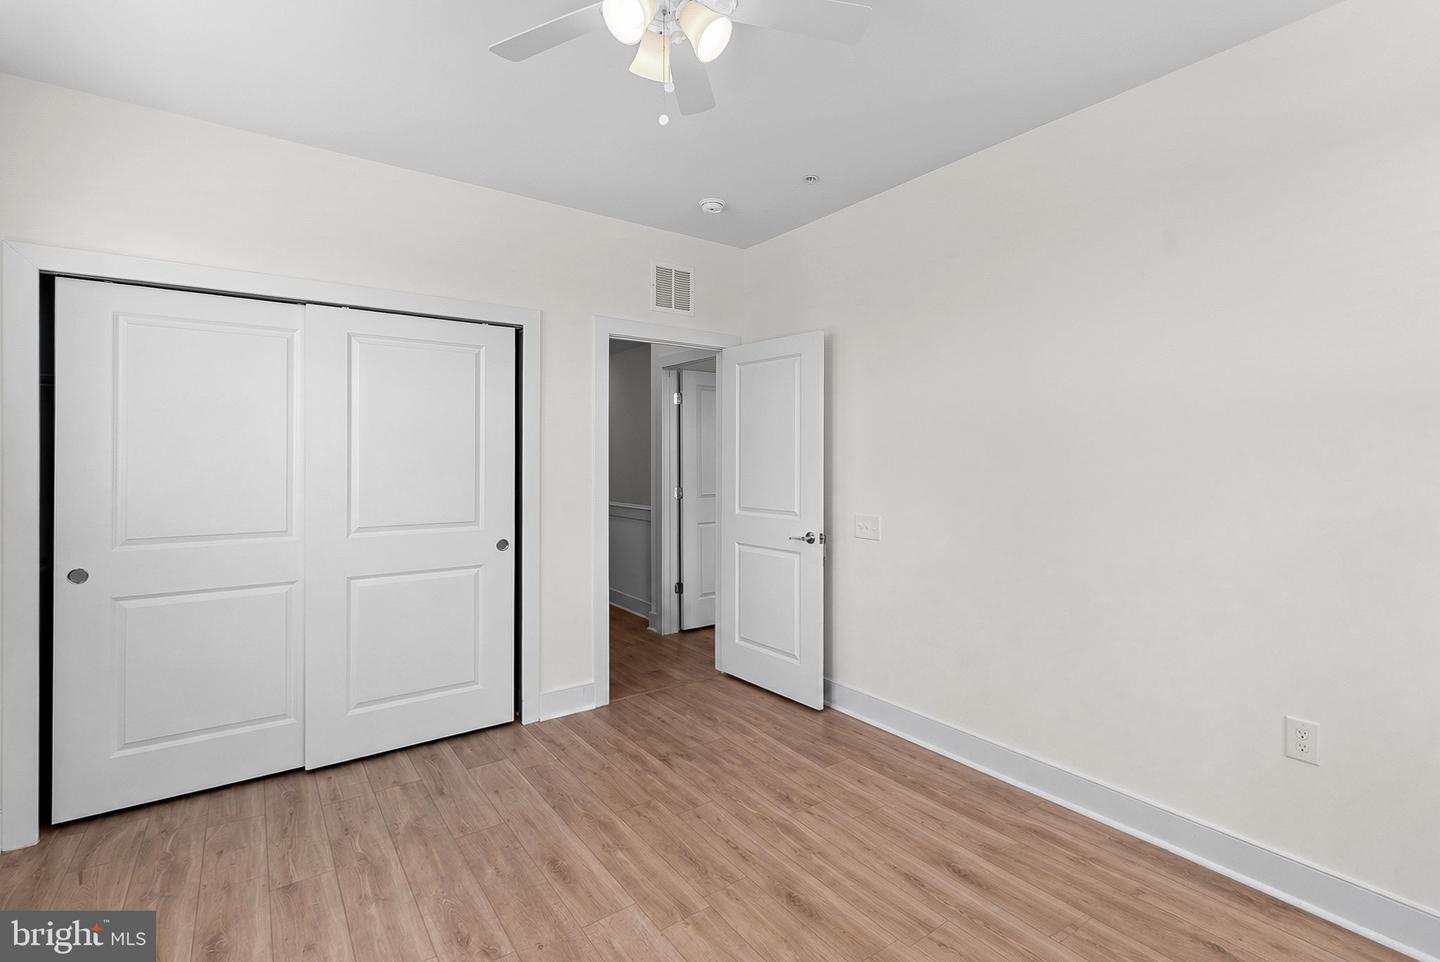
Welcome to this beautifully designed lower-level Lawrence condo in the sought-after Belmont Overlook community in Ashburn, offering 3 bedrooms, 2.5 bathrooms, a 1-car garage, and private driveway parking. Thoughtfully designed with an open and airy floorplan, this home features a light-filled gathering room with oversized windows and seamless flow into the gourmet kitchen—perfect for both everyday living and entertaining. The kitchen is a true standout with a large center island, quartz countertops, gray cabinetry, stainless steel appliances, a 5-burner gas cooktop, chimney hood, microwave/oven combination, and an impressive walk-in pantry for added convenience. Upstairs, the spacious primary suite offers dual walk-in closets and a luxurious ensuite bath featuring dual vanities, a walk-in shower with built-in seat, private water closet, and linen storage. Enjoy your morning coffee or unwind in the evening on the private balcony just off the primary suite. Two additional bedrooms, a full bath, and a convenient walk-in laundry room complete the upper level. Additional highlights include durable luxury vinyl plank flooring on the main level and beautiful oak stairs connecting both levels. Residents of Belmont Overlook enjoy a low-maintenance lifestyle with beautifully maintained common areas, walking paths, playgrounds, and access to exceptional nearby amenities including Belmont Chase shopping, dining, entertainment, and commuter routes. Ideally located near major roadways, shopping, and everyday conveniences, this home offers the perfect blend of comfort, style, and convenience.
/u.realgeeks.media/annenouri/2.png)
Additional Information
- Amenities
- Bike Trail, Jog/Walk Path, Picnic Area, Pier/Dock, Tot Lots/Playground
- Interior Features
- Air Filter System, Carpet, Combination Dining/Living, Combination Kitchen/Dining, Combination Kitchen/Living, Dining Area, Family Room Off Kitchen, Floor Plan - Open, Kitchen - Gourmet, Kitchen - Island, Pantry, Recessed Lighting, Sprinkler System, Upgraded Countertops, Walk-in Closet(s)
- Exterior Features
- Bump-outs, Exterior Lighting, Gutter System, Sidewalks, Street Lights
- Taxes
- $4,722
- HOA Fee
- $145
- HOA Freqency
- Monthly
- HOA Includes
- All Ground Fee, Common Area Maintenance, Lawn Maintenance, Management, Pier/Dock Maintenance, Reserve Funds, Road Maintenance, Snow Removal, Trash
- Property Description
- Other
- Zoning
- R16
- Flooring
- Carpet, Ceramic Tile, Luxury Vinyl Plank
- Appliances
- Built-In Microwave, Cooktop, Dishwasher, Disposal, Energy Efficient Appliances, Icemaker, Oven - Wall, Oven/Range - Gas, Range Hood, Refrigerator, Stainless Steel Appliances, Water Heater - Tankless
- Heating
- Programmable Thermostat
- Air Conditioning
- Central A/C, Programmable Thermostat
- Levels
- 2
- Roof
- Architectural Shingle
- Foundation
- Slab
- Parking
- Concrete Driveway
- Garage Spaces
- 1
- Garage Features
- Garage - Rear Entry, Garage Door Opener, Inside Access
- School District
- Loudoun County Public Schools
Mortgage Calculator
Listing courtesy of Pearson Smith Realty, LLC. Contact: listinginquires@pearsonsmithrealty.com