101 Park Hill Ct, Sterling, VA 20164
- $695,000
- 4
- BD
- 3
- BA
- 1,394
- SqFt




- List Price
- $695,000
- Status
- ACTIVE UNDER CONTRACT
- Days on Market
- 33
- MLS#
- VALO2129418
- Style
- Split Level
- Year Built
- 1973
- Bedrooms
- 4
- Bathrooms
- 3
- Full Baths
- 2
- Half Baths
- 1
- Living Area
- 1,394
- Lot Size
- 10,018
- Acres
- 0.23
- Subdivision
- Sugarland Run
- Neighborhood
- Sugarland Run
Property Description
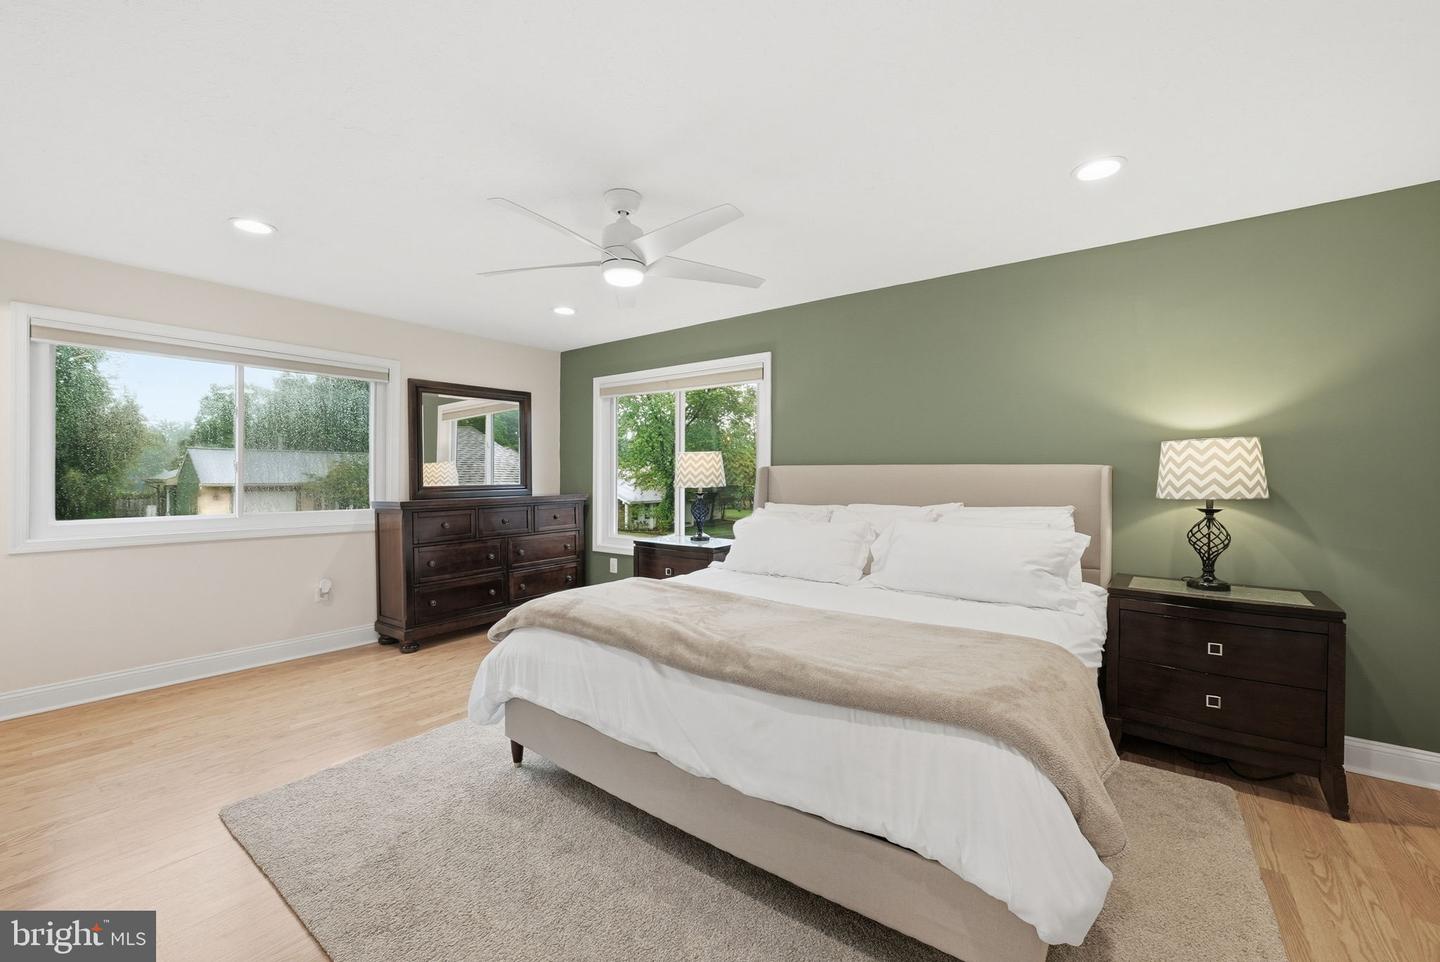
Welcome to 101 Park Hill Ct, a beautifully updated, 4 bedroom, 2.5 bath, 2 car garage home offering a comfortable layout, amazing natural light, and practical living spaces throughout. The main level includes a living room with cozy fireplace, dining room with access to the side patio, updated kitchen with quartz countertops and stainless steel appliances. Upstairs, the primary suite has generous closet space and an ensuite bathroom. Two other bedrooms share the stylish hall bathroom. The lower level features a beautiful family room with brick fireplace completed with a wood burning stove - easy to use and can be used to provide heat for most of the house during the winter! Outside, the fully fenced yard offers two patios, ideal for dining, a firepit and enjoying the quiet cul-de-sac location. A major benefit to this home are the fully owned solar panels , which give the next owner the benefit of lower energy costs without the burden of a monthly payment, which also have a transferable warranty providing years of peace of mind. Additional updates include a new roof in 2018 and a new furnace in 2019. Sugarland Run is an established Sterling neighborhood with mature trees, great community amenities, peaceful walking trails, and a convenient location near shopping, restaurants, parks, Route 7, Route 28, and Dulles Airport.
/u.realgeeks.media/annenouri/2.png)
Additional Information
- Amenities
- Basketball Courts, Bike Trail, Jog/Walk Path, Pickleball Courts, Pool - Outdoor, Tennis Courts, Tot Lots/Playground, Volleyball Courts, Community Center
- Taxes
- $4,707
- HOA Fee
- $78
- HOA Freqency
- Monthly
- HOA Includes
- Management, Pool(s), Common Area Maintenance
- Property Description
- Split Level
- Zoning
- PDH3
- Appliances
- Built-In Microwave, Dishwasher, Dryer, Refrigerator, Washer, Oven/Range - Electric
- Heating
- Forced Air
- Air Conditioning
- Central A/C
- Levels
- 3
- Foundation
- Concrete Perimeter
- Pool
- Yes
- Garage Spaces
- 2
- Garage Features
- Garage - Front Entry
- School District
- Loudoun County Public Schools
- Elementary School
- Meadowland
- Middle School
- Seneca Ridge
- High School
- Dominion
Mortgage Calculator
Listing courtesy of Pearson Smith Realty, LLC. Contact: listinginquires@pearsonsmithrealty.com