40502 Oconnors Cir, Leesburg, VA 20175
- $925,000
- 5
- BD
- 4
- BA
- 2,450
- SqFt








- List Price
- $925,000
- Status
- ACTIVE
- Days on Market
- 85
- Price Change
- ▼ $50,000 1786397357
- MLS#
- VALO2129136
- Style
- Colonial
- Year Built
- 2010
- Bedrooms
- 5
- Bathrooms
- 4
- Full Baths
- 3
- Half Baths
- 1
- Living Area
- 2,450
- Lot Size
- 9,147
- Acres
- 0.21
- Subdivision
- Courtland Rural Village
- Neighborhood
- Courtland Rural Village
Property Description
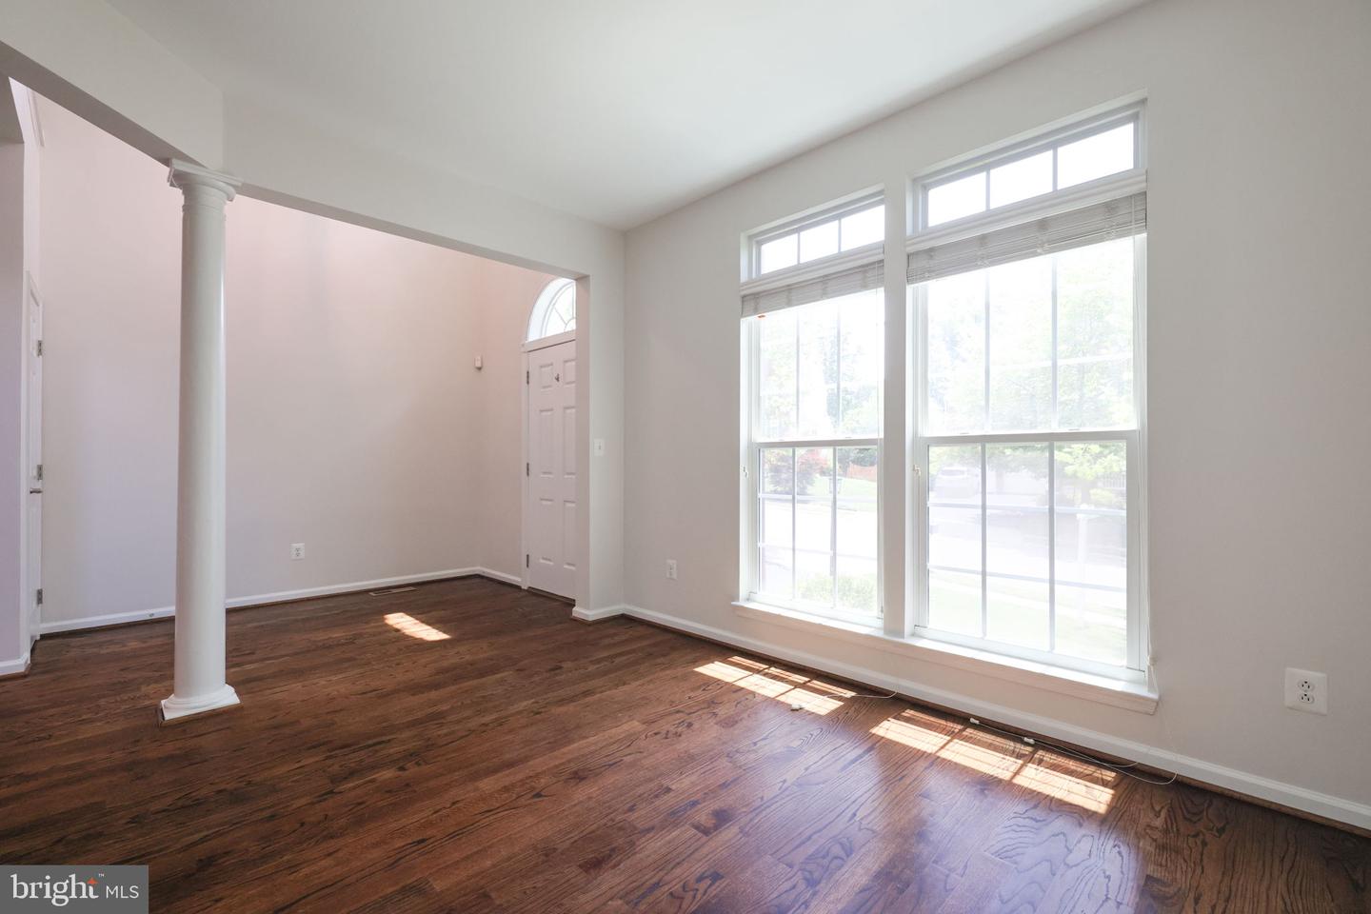
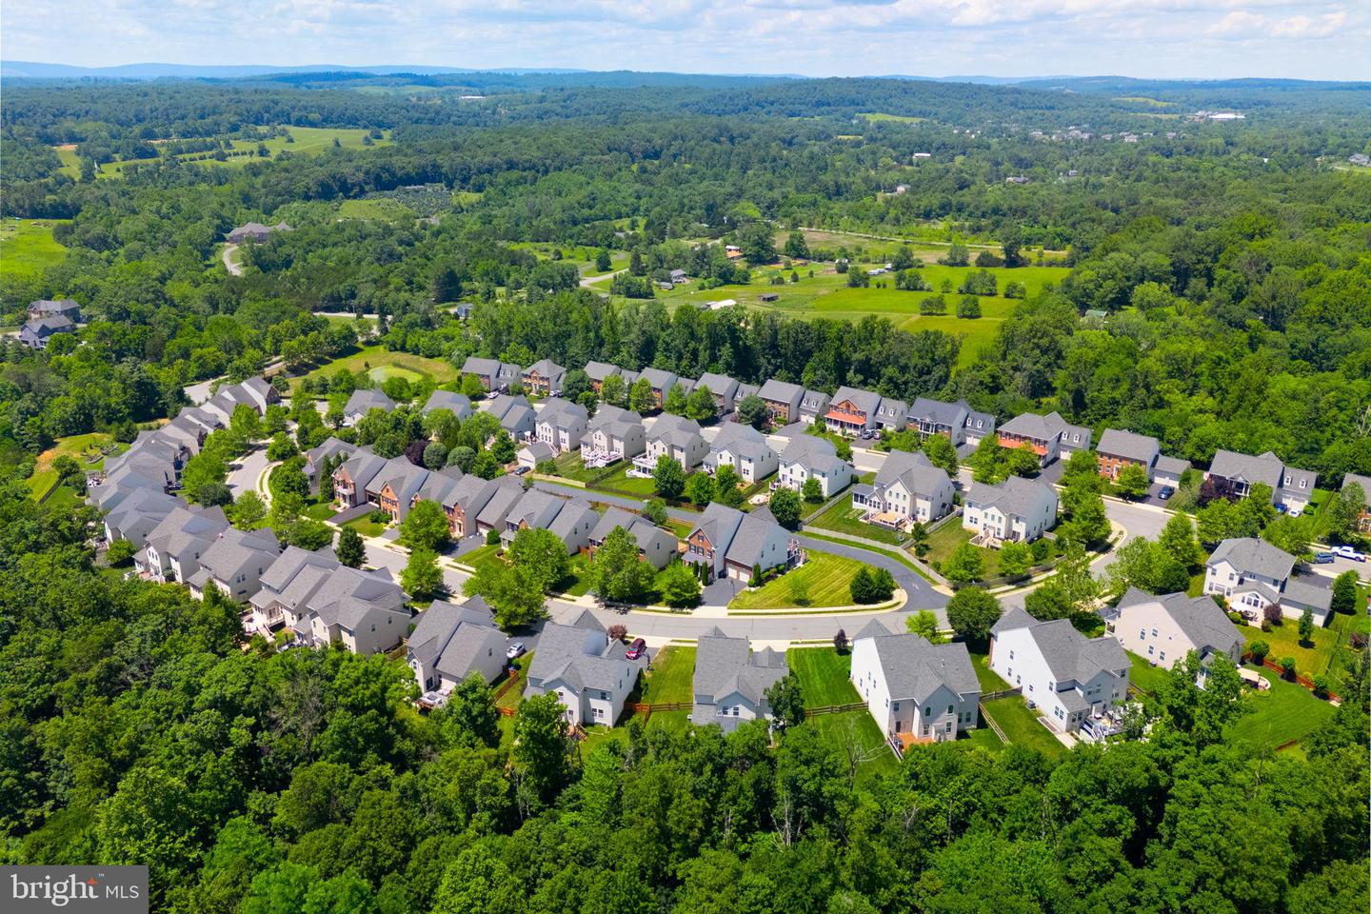
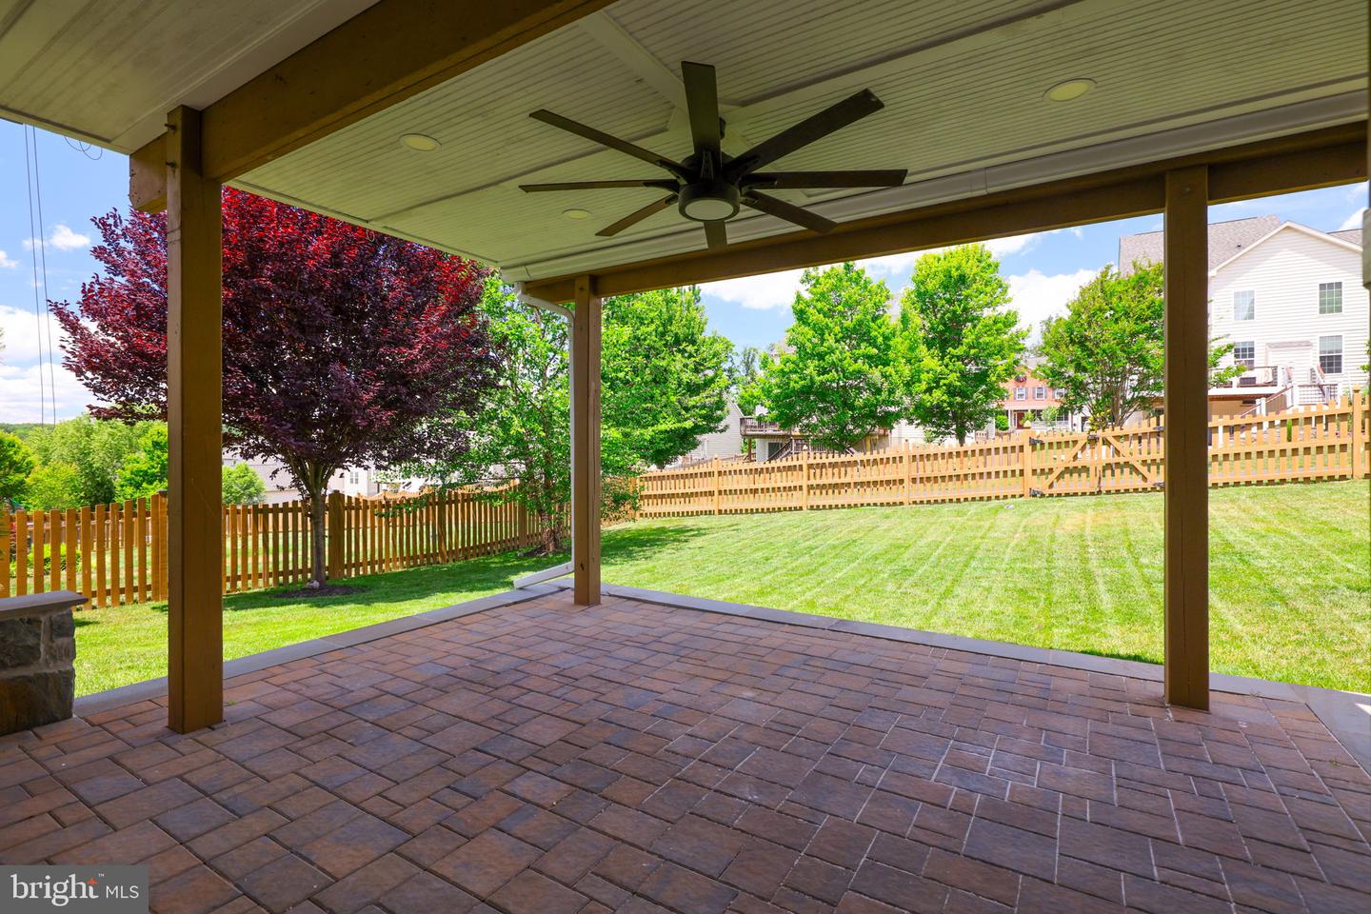
Welcome to this Ryan Homes–built detached residence offering 5 bedrooms, 3.5 bathrooms, and a 2-car garage in the highly sought-after Courtland Rural Village community. Designed for comfortable living and entertaining, the home features four bedrooms on the upper level and a fully finished walk-out basement. The lower level has been recently updated with brand-new luxury vinyl plank flooring, newly finished stairs, and fresh paint throughout. This versatile space includes a bedroom/den, full bathroom, wet bar, exercise room, and spacious recreation areas. The main level showcases hardwood flooring throughout and a thoughtfully designed layout. The gourmet kitchen features granite countertops, a breakfast bar, and an adjoining sunroom. Formal living and dining rooms provide elegant gathering spaces, while the kitchen opens to a dramatic two-story family room filled with natural light. Step outside to enjoy the relatively flat, fenced backyard with alley access. The walk-out lower level leads to a covered patio, providing year-round outdoor enjoyment, while the expansive deck with stair access offers breathtaking sunset views overlooking the historic Oatlands Historic House and Gardens. Meticulously maintained and move-in ready, this exceptional home offers the perfect combination of space, comfort, and scenic surroundings.
/u.realgeeks.media/annenouri/2.png)
Additional Information
- Amenities
- Common Grounds, Jog/Walk Path, Meeting Room, Party Room, Pool - Outdoor, Tot Lots/Playground
- Interior Features
- Bathroom - Walk-In Shower, Breakfast Area, Carpet, Ceiling Fan(s), Dining Area, Family Room Off Kitchen, Floor Plan - Traditional, Kitchen - Eat-In, Kitchen - Island, Pantry, Recessed Lighting, Sprinkler System, Upgraded Countertops, Walk-in Closet(s), Window Treatments, Wood Floors
- Taxes
- $7,096
- HOA Fee
- $135
- HOA Freqency
- Monthly
- HOA Includes
- Common Area Maintenance, Management, Pool(s), Trash
- Property Description
- Colonial
- Zoning
- PDRV
- Flooring
- Carpet, Hardwood, Luxury Vinyl Plank, Ceramic Tile
- Appliances
- Built-In Microwave, Built-In Range, Cooktop, Dishwasher, Disposal, Dryer, Exhaust Fan, Oven - Double, Oven/Range - Gas, Refrigerator, Stainless Steel Appliances, Washer, Water Heater
- Heating
- Central, Programmable Thermostat
- Air Conditioning
- Ceiling Fan(s), Central A/C
- Levels
- 3
- Roof
- Architectural Shingle
- Foundation
- Concrete Perimeter, Active Radon Mitigation
- Pool
- Yes
- Parking
- Asphalt Driveway
- Garage Spaces
- 2
- Garage Features
- Garage - Front Entry, Garage Door Opener
- School District
- Loudoun County Public Schools
- Elementary School
- Sycolin Creek
- Middle School
- J. L. Simpson
- High School
- Loudoun County
- View
- Scenic Vista, Street, Trees/Woods
Mortgage Calculator
Listing courtesy of Long & Foster Real Estate, Inc.. Contact: