46572 Broadspear Ter, Sterling, VA 20165
- $625,000
- 3
- BD
- 3
- BA
- 1,916
- SqFt






- List Price
- $625,000
- Status
- ACTIVE
- Days on Market
- 32
- Price Change
- ▼ $25,000 1784573437
- MLS#
- VALO2128834
- Style
- Other
- Year Built
- 1991
- Bedrooms
- 3
- Bathrooms
- 3
- Full Baths
- 2
- Half Baths
- 1
- Living Area
- 1,916
- Subdivision
- Potomac Lakes
- Neighborhood
- Potomac Lakes
Property Description
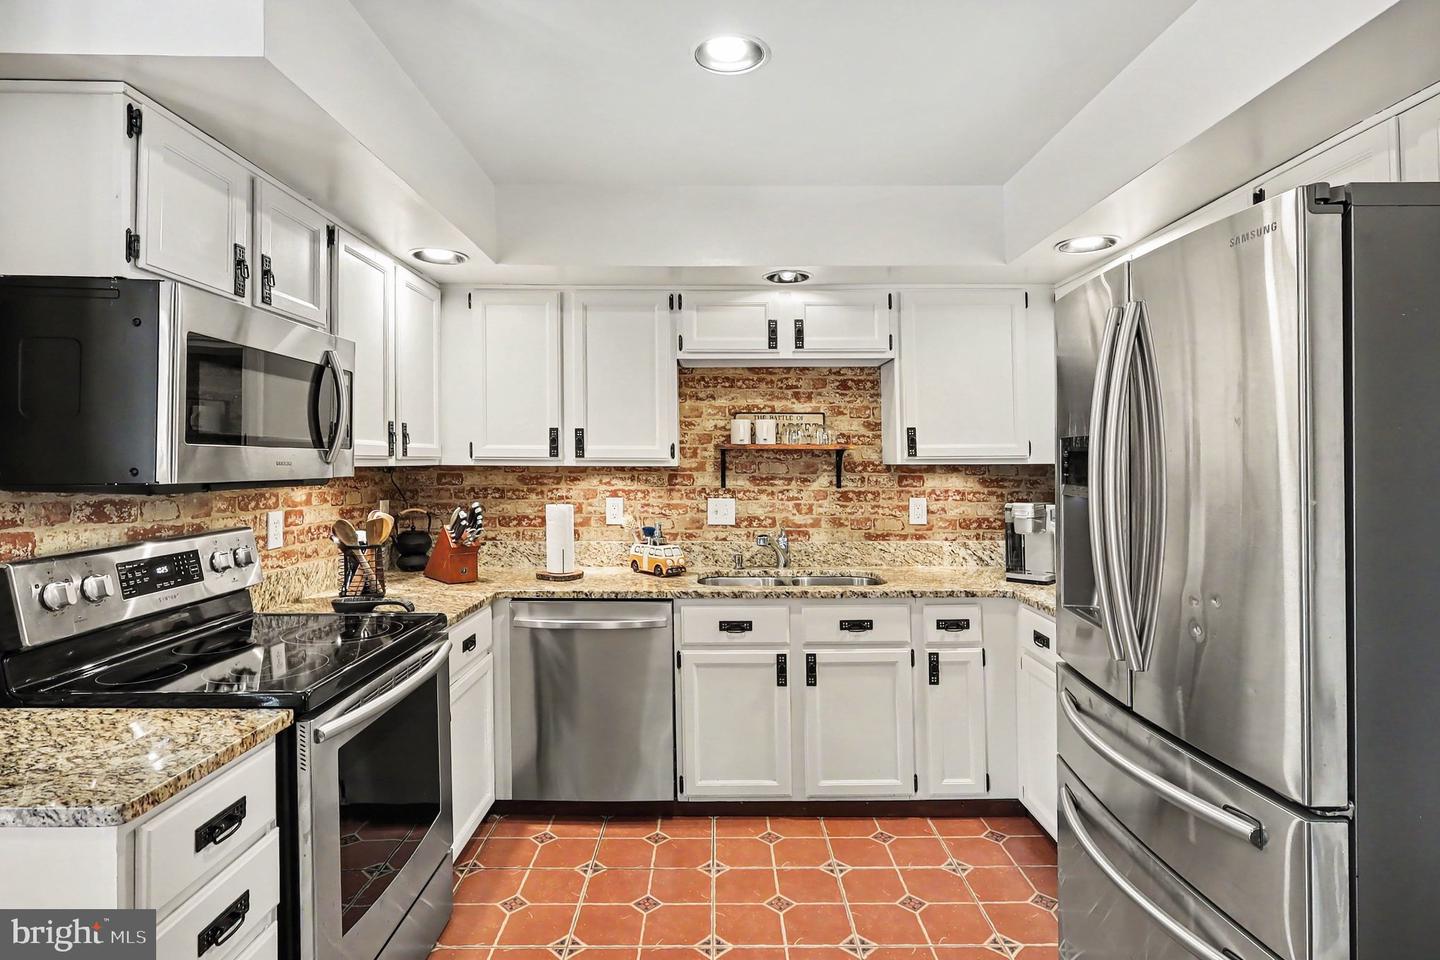
Welcome to 46572 Broadspear Ter, a beautifully maintained 3 bedroom, 2.5 bath townhome with a one-car garage in a highly desirable community. This light-filled home offers an inviting main level with an open-concept living and dining area, a well-appointed kitchen, and convenient access to a deck and fenced-in backyard—perfect for everyday living and casual entertaining. Upstairs, you’ll find generously sized bedrooms, including a comfortable primary suite with its own bath, along with additional bedrooms ideal for family, guests, or a home office. Residents enjoy fantastic HOA amenities, including community pools, playgrounds, walking paths, and well-kept common areas that make day-to-day life feel resort-like. The location is a standout: just minutes from Algonkian Regional Park, where you can enjoy riverfront trails, picnic areas, golf, sports fields, and outdoor recreation. With easy access to major commuter routes, shopping, and dining, this home offers the ideal blend of comfort, convenience, and an active Northern Virginia lifestyle. $2,500 lender credit offered towards closing costs if preferred lender is chosen!
/u.realgeeks.media/annenouri/2.png)
Additional Information
- Amenities
- Basketball Courts, Bike Trail, Common Grounds, Community Center, Exercise Room, Jog/Walk Path, Pool - Outdoor, Tennis Courts, Tot Lots/Playground
- Interior Features
- Breakfast Area, Carpet, Ceiling Fan(s), Chair Railings, Crown Moldings, Dining Area, Family Room Off Kitchen, Floor Plan - Open, Kitchen - Gourmet, Kitchen - Table Space, Pantry, Primary Bath(s), Recessed Lighting, Bathroom - Soaking Tub, Bathroom - Stall Shower, Bathroom - Tub Shower, Upgraded Countertops, Walk-in Closet(s), Wood Floors
- Exterior Features
- Exterior Lighting, Sidewalks, Stone Retaining Walls
- Taxes
- $4,682
- HOA Fee
- $343
- HOA Freqency
- Quarterly
- HOA Includes
- Common Area Maintenance, Management, Recreation Facility, Snow Removal, Trash
- Property Description
- Other
- Zoning
- PDH4
- Flooring
- Carpet, Ceramic Tile, Hardwood
- Appliances
- Built-In Microwave, Dishwasher, Exhaust Fan, Icemaker, Oven/Range - Electric, Refrigerator, Stainless Steel Appliances, Water Dispenser, Washer, Dryer, Disposal
- Heating
- Forced Air
- Air Conditioning
- Ceiling Fan(s), Central A/C
- Levels
- 3
- Foundation
- Permanent
- Pool
- Yes
- Parking
- Concrete Driveway
- Garage Spaces
- 1
- Garage Features
- Garage - Front Entry, Garage Door Opener
- School District
- Loudoun County Public Schools
- Elementary School
- Algonkian
- Middle School
- River Bend
- High School
- Potomac Falls
- View
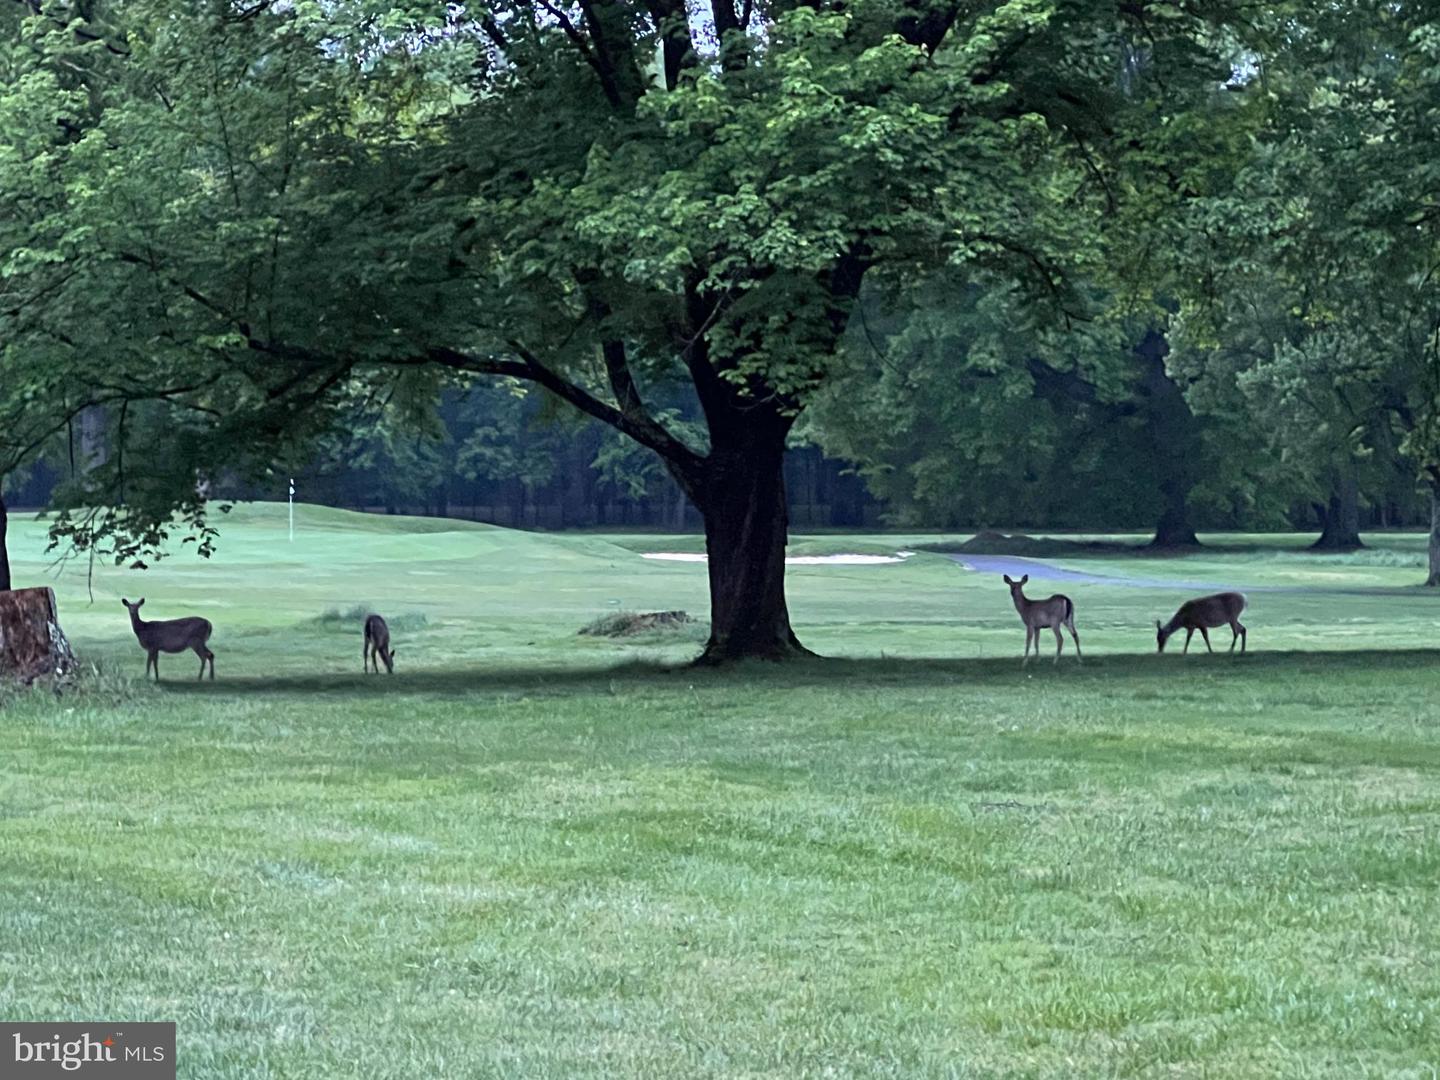
- Garden/Lawn, Trees/Woods
Mortgage Calculator
Listing courtesy of RLAH @properties. Contact: 7033909460