46679 Joubert Ter, Sterling, VA 20165
- $725,000
- 3
- BD
- 3
- BA
- 2,520
- SqFt




- List Price
- $725,000
- Status
- ACTIVE UNDER CONTRACT
- Days on Market
- 39
- MLS#
- VALO2128774
- Style
- Other
- Year Built
- 2015
- Bedrooms
- 3
- Bathrooms
- 3
- Full Baths
- 2
- Half Baths
- 1
- Living Area
- 2,520
- Lot Size
- 2,178
- Acres
- 0.05
- Subdivision
- Overlook
- Neighborhood
- Overlook
Property Description
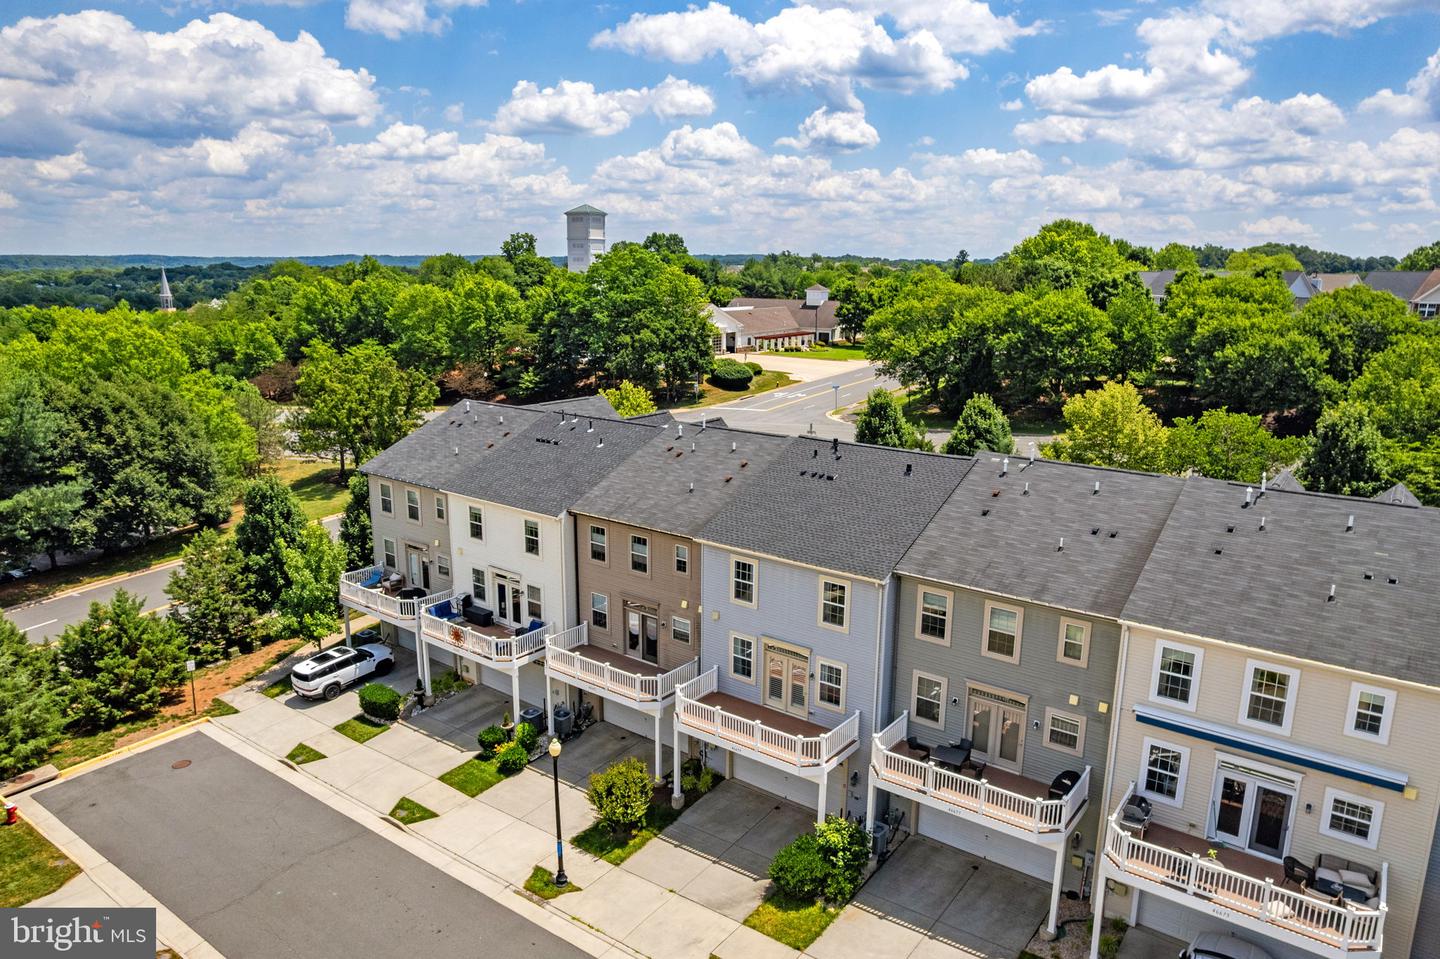
Stunning 3-bedroom, 2.5-bath townhouse with a 2-car garage in the highly sought-after Overlook at Cascades community. Enjoy outdoor living from the charming covered front porch and spacious maintenance-free rear deck. The open-concept floor plan features upgraded hardwood flooring throughout the main level and is designed for both comfortable living and entertaining. The gourmet kitchen is beautifully appointed with upgraded cabinetry, granite countertops, stainless steel appliances, a gas cooktop, and double wall ovens. Thoughtful owner upgrades, designer finishes, and high-end window treatments throughout the home create a warm and sophisticated atmosphere. A rare opportunity to own a beautifully updated townhome with exceptional indoor and outdoor living spaces. Enjoy all of Cascades' amenities, including five community pools, tennis and pickleball courts, basketball and multipurpose courts, playgrounds, fitness center, party rooms, and miles of scenic walking and biking trails. Conveniently located near Algonkian Regional Park, golf, Potomac River access, shopping, dining, commuter routes, this home offers an exceptional lifestyle in one of Northern Virginia's most sought-after communitie
/u.realgeeks.media/annenouri/2.png)
Additional Information
- Amenities
- Basketball Courts, Club House, Exercise Room, Fitness Center, Meeting Room, Pool - Outdoor, Swimming Pool, Tennis Courts, Tot Lots/Playground
- Interior Features
- Breakfast Area, Carpet, Family Room Off Kitchen, Floor Plan - Open, Kitchen - Gourmet, Kitchen - Island, Kitchen - Eat-In, Kitchen - Table Space, Primary Bath(s), Recessed Lighting, Pantry, Bathroom - Tub Shower, Upgraded Countertops, Walk-in Closet(s), Window Treatments, Wood Floors, Bathroom - Stall Shower, Combination Dining/Living, Combination Kitchen/Dining, Combination Kitchen/Living, Crown Moldings, Curved Staircase, Dining Area
- Exterior Features
- Sidewalks, Stone Retaining Walls
- Taxes
- $5,769
- HOA Fee
- $81
- HOA Freqency
- Monthly
- HOA Includes
- Trash, Snow Removal, Management, Common Area Maintenance
- Property Description
- Other
- Zoning
- PDH4
- Appliances
- Built-In Microwave, Cooktop, Dishwasher, Disposal, Dryer, Exhaust Fan, Microwave, Icemaker, Oven - Wall, Oven - Double, Refrigerator, Stainless Steel Appliances, Water Dispenser, Washer, Water Heater
- Heating
- Forced Air
- Air Conditioning
- Central A/C, Energy Star Cooling System
- Levels
- 3
- Foundation
- Concrete Perimeter
- Pool
- Yes
- Parking
- Unassigned
- Garage Spaces
- 2
- Garage Features
- Garage - Rear Entry, Inside Access
- School District
- Loudoun County Public Schools
- Elementary School
- Algonkian
- Middle School
- River Bend
- High School
- Potomac Falls
Mortgage Calculator
Listing courtesy of Samson Properties. Contact: 7033788810