44714 Ellsworth Ter, Ashburn, VA 20147
- $869,999
- 3
- BD
- 5
- BA
- 2,904
- SqFt







- List Price
- $869,999
- Status
- ACTIVE
- Days on Market
- 79
- Price Change
- ▼ $29,901 1787964065
- MLS#
- VALO2128228
- Style
- Contemporary
- Year Built
- 2017
- Bedrooms
- 3
- Bathrooms
- 5
- Full Baths
- 2
- Half Baths
- 3
- Living Area
- 2,904
- Subdivision
- Sm One Loudoun Condo
- Neighborhood
- Sm One Loudoun Condo
Property Description
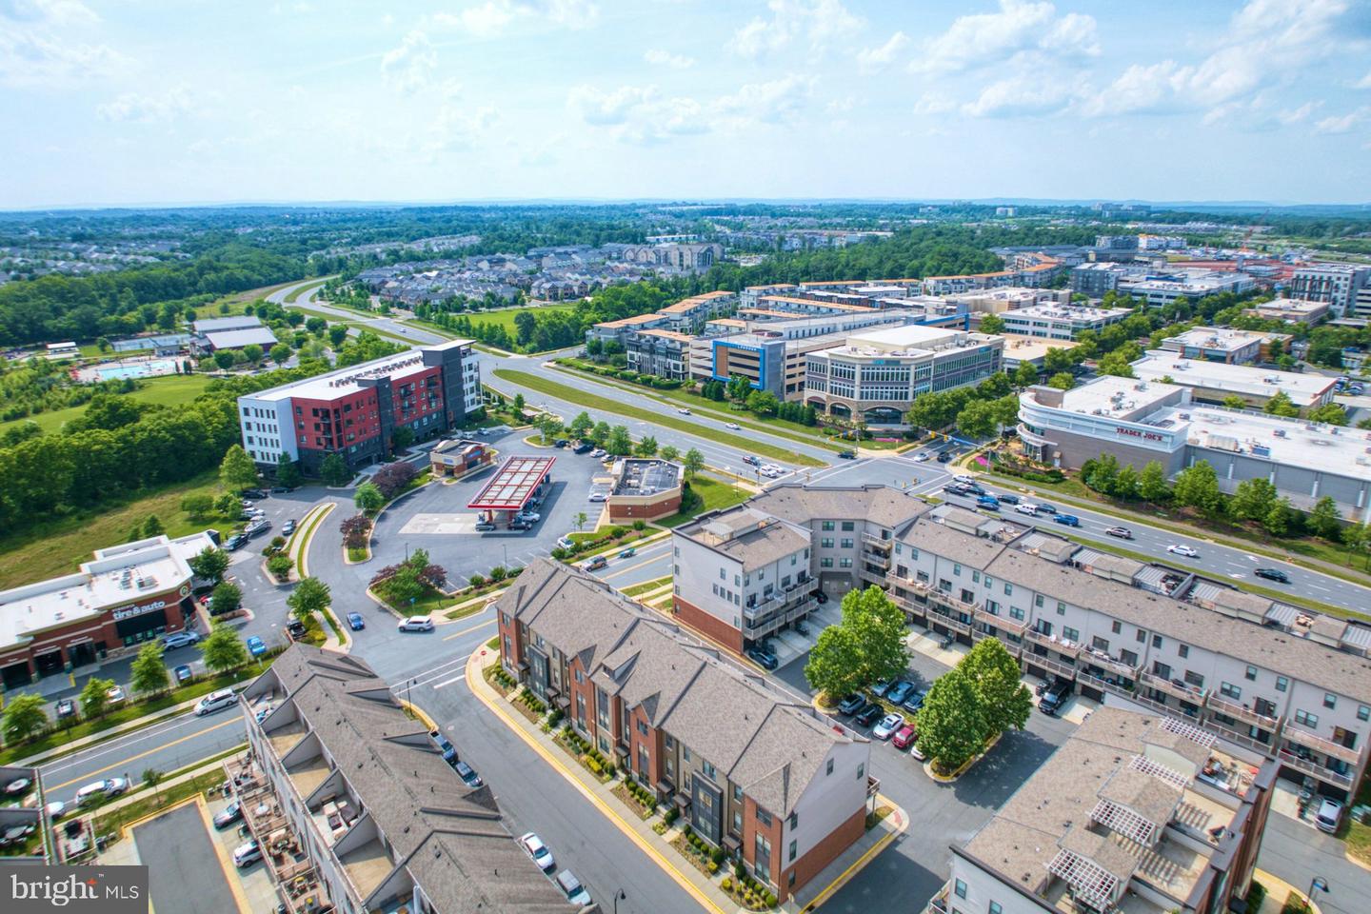
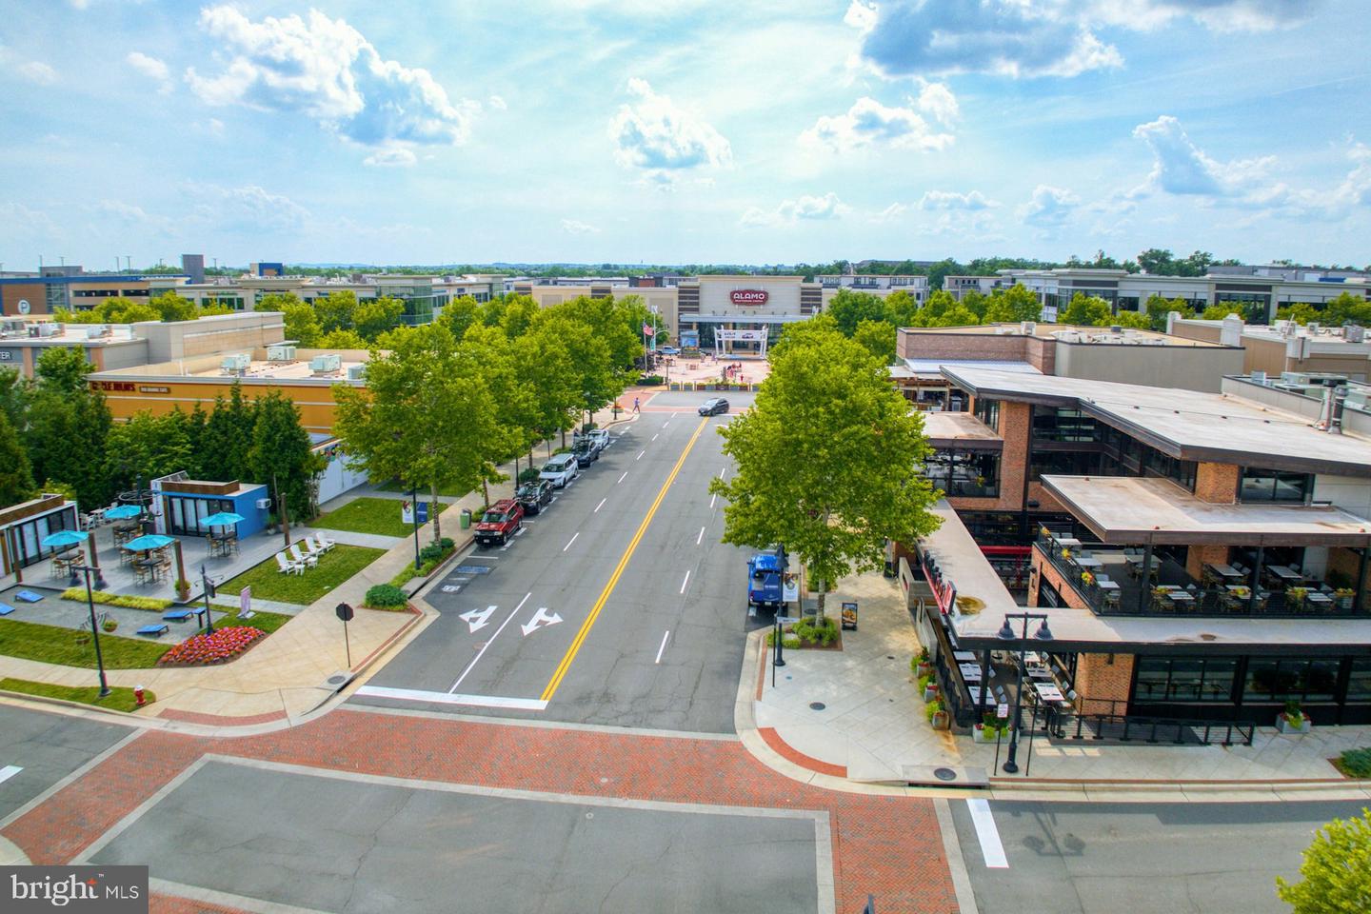
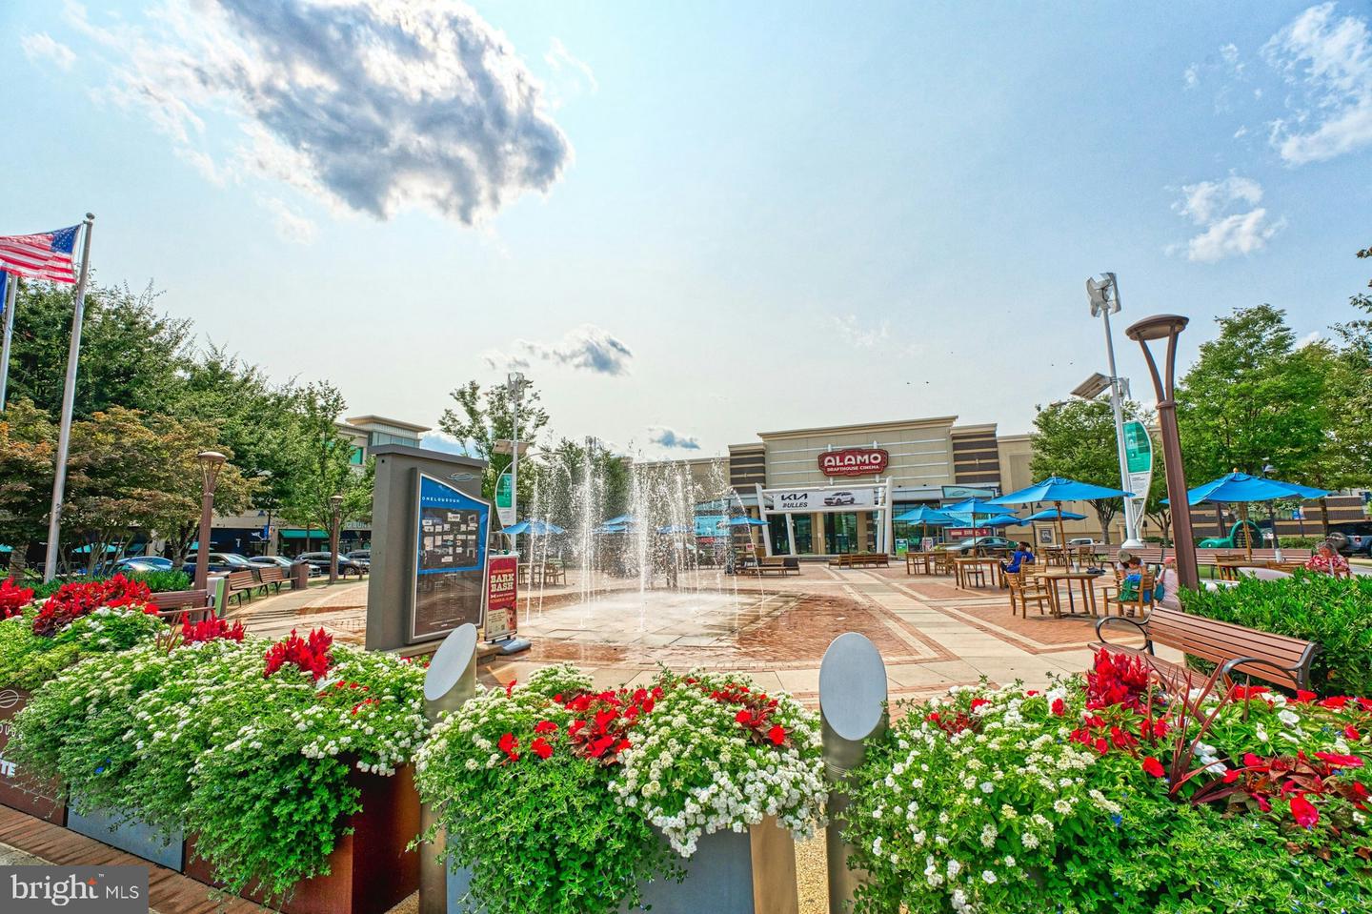
****Price Improvement!****Welcome to this stunning 4-level townhome offering the perfect blend of luxury, style, and convenience in the heart of vibrant One Loudoun! Featuring 3 spacious bedrooms PLUS DEN, 2 full baths, and 3 half baths, this beautifully appointed home is designed for modern living and effortless entertaining. New Carpet Throughout! The entry level welcomes you with a versatile family room and convenient access to the attached 2-car garage, complete with built-in overhead storage and an EV charger. The main living level showcases an expansive open-concept design highlighted by a gourmet kitchen featuring an oversized quartz island, marble backsplash, stainless steel appliances, upgraded hardware, and abundant cabinet space. Plantation shutters throughout the main and upper levels add timeless elegance, while custom blackout Roman shades provide comfort and privacy on the bedroom level. The spacious primary suite serves as a private retreat, featuring a beautiful tray ceiling, generous walk-in closet, and a luxurious ensuite bath with a walk-in shower. Two additional bedrooms provide comfortable accommodations for family, guests, or a home office. Retreat to the incredible rooftop terrace, offering the perfect space to relax, entertain, or enjoy beautiful sunsets. Thoughtfully designed across four spacious levels, this home provides flexible living spaces to fit today's lifestyle. ***Location truly sets this home apart! Situated directly within One Loudoun, you'll enjoy convenient access to shopping, dining, entertainment, fitness centers, movie theater, and community events just steps from your front door. One Loudoun hosts an expanding directory of fashion, beauty, specialty retail, and a variety of dining options with exciting new additions continuing to open!***Residents also enjoy exceptional amenities, including a resort-style clubhouse, multiple community pools, tennis and pickleball courts, volleyball courts, playgrounds, a dog park, scenic walking trails, and the community's iconic Red Barn, a favorite gathering place for neighborhood events. Explore the picturesque pond and beautifully maintained grounds that make this community such a special place to call home. Convenient access to Route 7, Route 28, the Dulles Toll Road, Dulles International Airport, and the Silver Line Metro. **This is a rare opportunity to enjoy luxury living, exceptional amenities, and one of Loudoun County's most vibrant destinations—all from an incredible home in the heart of One Loudoun.
/u.realgeeks.media/annenouri/2.png)
Additional Information
- Amenities
- Basketball Courts, Bike Trail, Club House, Common Grounds, Community Center, Game Room, Jog/Walk Path, Meeting Room, Party Room, Pickleball Courts, Picnic Area, Pool - Outdoor, Recreational Center, Tennis Courts, Tot Lots/Playground, Volleyball Courts
- Interior Features
- Bathroom - Stall Shower, Bathroom - Walk-In Shower, Carpet, Ceiling Fan(s), Combination Kitchen/Dining, Combination Kitchen/Living, Dining Area, Floor Plan - Open, Kitchen - Gourmet, Kitchen - Island, Pantry, Primary Bath(s), Recessed Lighting, Upgraded Countertops, Walk-in Closet(s), Window Treatments, Wood Floors
- Taxes
- $6,664
- HOA Includes
- Common Area Maintenance, Insurance, Lawn Care Front, Lawn Care Side, Lawn Maintenance, Management, Pool(s), Recreation Facility, Reserve Funds, Road Maintenance, Snow Removal, Trash, Pest Control
- Property Description
- Contemporary
- Zoning
- TC
- Flooring
- Carpet, Engineered Wood
- Appliances
- Built-In Microwave, Built-In Range, Dishwasher, Disposal, Dryer - Front Loading, Energy Efficient Appliances, Microwave, Oven - Self Cleaning, Oven - Double, Cooktop, Oven - Wall, Refrigerator, Stainless Steel Appliances, Washer - Front Loading, Water Heater - High-Efficiency
- Heating
- Central, Forced Air
- Air Conditioning
- Central A/C, Ceiling Fan(s), Programmable Thermostat
- Levels
- 4
- Foundation
- Slab
- Pool
- Yes
- Garage Spaces
- 2
- Garage Features
- Garage - Rear Entry, Garage Door Opener, Inside Access
- School District
- Loudoun County Public Schools
- Elementary School
- Steuart W. Weller
- Middle School
- Belmont Ridge
- High School
- Riverside
Mortgage Calculator
Listing courtesy of EXP Realty, LLC. Contact: 8668257169