108 Haversack Ct Ne, Leesburg, VA 20176
- $995,000
- 4
- BD
- 4
- BA
- 2,509
- SqFt










- List Price
- $995,000
- Status
- ACTIVE
- Days on Market
- 35
- Price Change
- ▼ $4,999 1784320520
- MLS#
- VALO2128154
- Style
- Colonial
- Year Built
- 1997
- Bedrooms
- 4
- Bathrooms
- 4
- Full Baths
- 3
- Half Baths
- 1
- Living Area
- 2,509
- Lot Size
- 10,454
- Acres
- 0.24
- Subdivision
- Potomac Crossing
- Neighborhood
- Potomac Crossing
Property Description
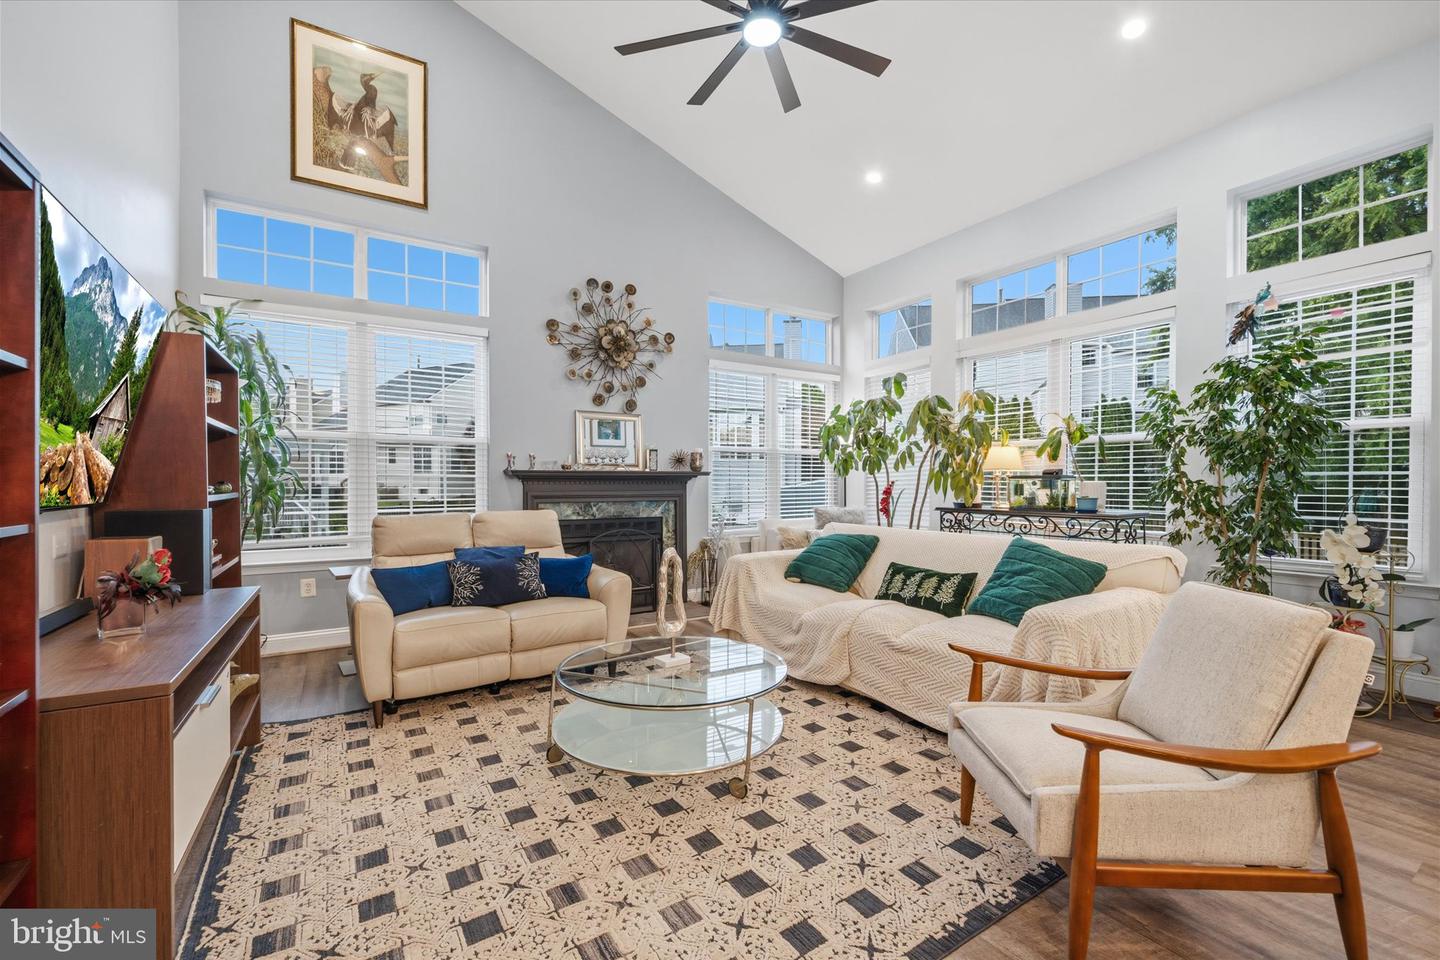
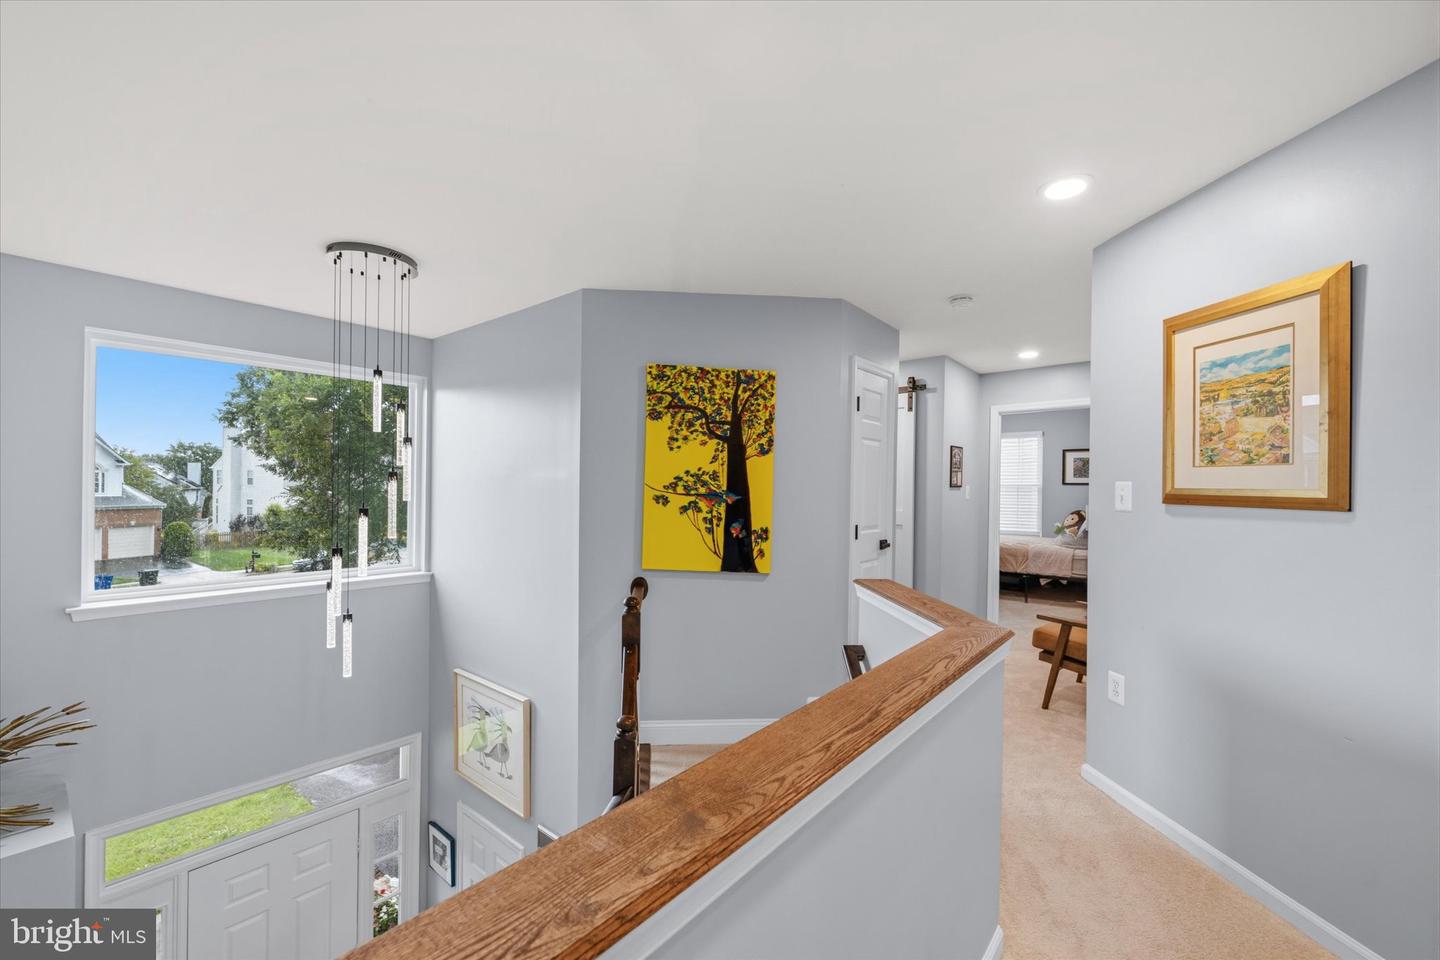
Stunning Lockmeade Model in highly sought-after Potomac Crossing, ideally situated at the end of a quiet cul-de-sac on a large, flat, fenced backyard lot. Offering nearly 3,300 square feet on three finished levels, this beautifully updated home features 4 bedrooms, 3.5 baths, a bright open floor plan, and extensive recent renovations throughout. Formal living and dining rooms with bay windows welcome you inside, while the dramatic family room showcases vaulted ceilings, a custom-built fireplace, recessed LED lighting, and a wall of windows overlooking the backyard. The spacious kitchen features a center island and Bosch stainless steel appliances (2021). Major updates completed in late 2024 include fresh interior and exterior paint, all new flooring and carpet, updated lighting and ceiling fans throughout, new blinds, recessed lighting, dimmer switches, motion-sensor floodlights, renovated laundry room with new washer and dryer, and fully remodeled primary and hall bathrooms. The luxurious primary suite offers dual walk-in closets and a stunning new spa-inspired bath with custom shower, upgraded vanities, and enhanced electrical features. Enjoy outdoor living from the enhanced 3-season sunroom and newly improved deck featuring added lighting, ceiling fan, and entertainment space. Additional improvements include a reverse osmosis water filter and faucet installed in the kitchen, waterline installed in the gym, radon mitigation system, upgraded electrical outlets on the rear exterior, new mailbox, garden installation, and decorative rear rock border. The finished lower level offers a spacious recreation room , media room/guest sleeping area, full bath, dedicated gym space, and abundant storage. Recent mechanical and efficiency upgrades include Roof and HVAC (2019), Water Heater (2017), Family Room Windows (2023), Fence (2023), attic insulation (2026), garage floor insulation (2026), all new upper-level windows plus four additional lower-level windows (2026), and a new dedicated HVAC system serving the main level and basement (2026). Potomac Crossing residents enjoy exceptional community amenities including a pool, playgrounds, walking trails, and convenient access to shopping, dining, commuter routes, and schools.
/u.realgeeks.media/annenouri/2.png)
Additional Information
- Amenities
- Bike Trail, Common Grounds, Jog/Walk Path, Picnic Area, Pool - Outdoor, Tennis Courts, Tot Lots/Playground
- Interior Features
- Family Room Off Kitchen, Kitchen - Country, Dining Area, Breakfast Area, Built-Ins, Ceiling Fan(s), Combination Dining/Living, Chair Railings, Crown Moldings, Floor Plan - Traditional, Kitchen - Eat-In, Kitchen - Gourmet, Kitchen - Island, Kitchen - Table Space, Pantry, Recessed Lighting, Upgraded Countertops, Walk-in Closet(s), Window Treatments
- Taxes
- $7,991
- HOA Fee
- $67
- HOA Freqency
- Monthly
- HOA Includes
- Pool(s), Recreation Facility, Reserve Funds, Road Maintenance, Snow Removal, Trash
- Property Description
- Colonial
- Zoning
- RESIDENTIAL
- Flooring
- Hardwood, Carpet, Ceramic Tile
- Appliances
- Dishwasher, Disposal, Refrigerator, Oven/Range - Electric, Stainless Steel Appliances, Washer, Dryer, Built-In Microwave
- Heating
- Forced Air, Humidifier, Zoned
- Air Conditioning
- Central A/C, Zoned
- Levels
- 3
- Roof
- Architectural Shingle
- Foundation
- Permanent
- Pool
- Yes
- Garage Spaces
- 2
- Garage Features
- Garage - Front Entry, Inside Access, Garage Door Opener
- School District
- Loudoun County Public Schools
- Elementary School
- Ball's Bluff
- Middle School
- Smart's Mill
- High School
- Tuscarora
- View
- Trees/Woods
Mortgage Calculator
Listing courtesy of Pearson Smith Realty, LLC. Contact: listinginquires@pearsonsmithrealty.com