46202 Walpole Ter, Sterling, VA 20165
- $584,990
- 3
- BD
- 4
- BA
- 1,880
- SqFt




- List Price
- $584,990
- Status
- ACTIVE
- Days on Market
- 49
- Price Change
- ▼ $15,000 1782320570
- MLS#
- VALO2127722
- Style
- Other
- Year Built
- 2001
- Bedrooms
- 3
- Bathrooms
- 4
- Full Baths
- 2
- Half Baths
- 2
- Living Area
- 1,880
- Lot Size
- 1,306
- Acres
- 0.03
- Subdivision
- Potomac Lakes
- Neighborhood
- Potomac Lakes
Property Description
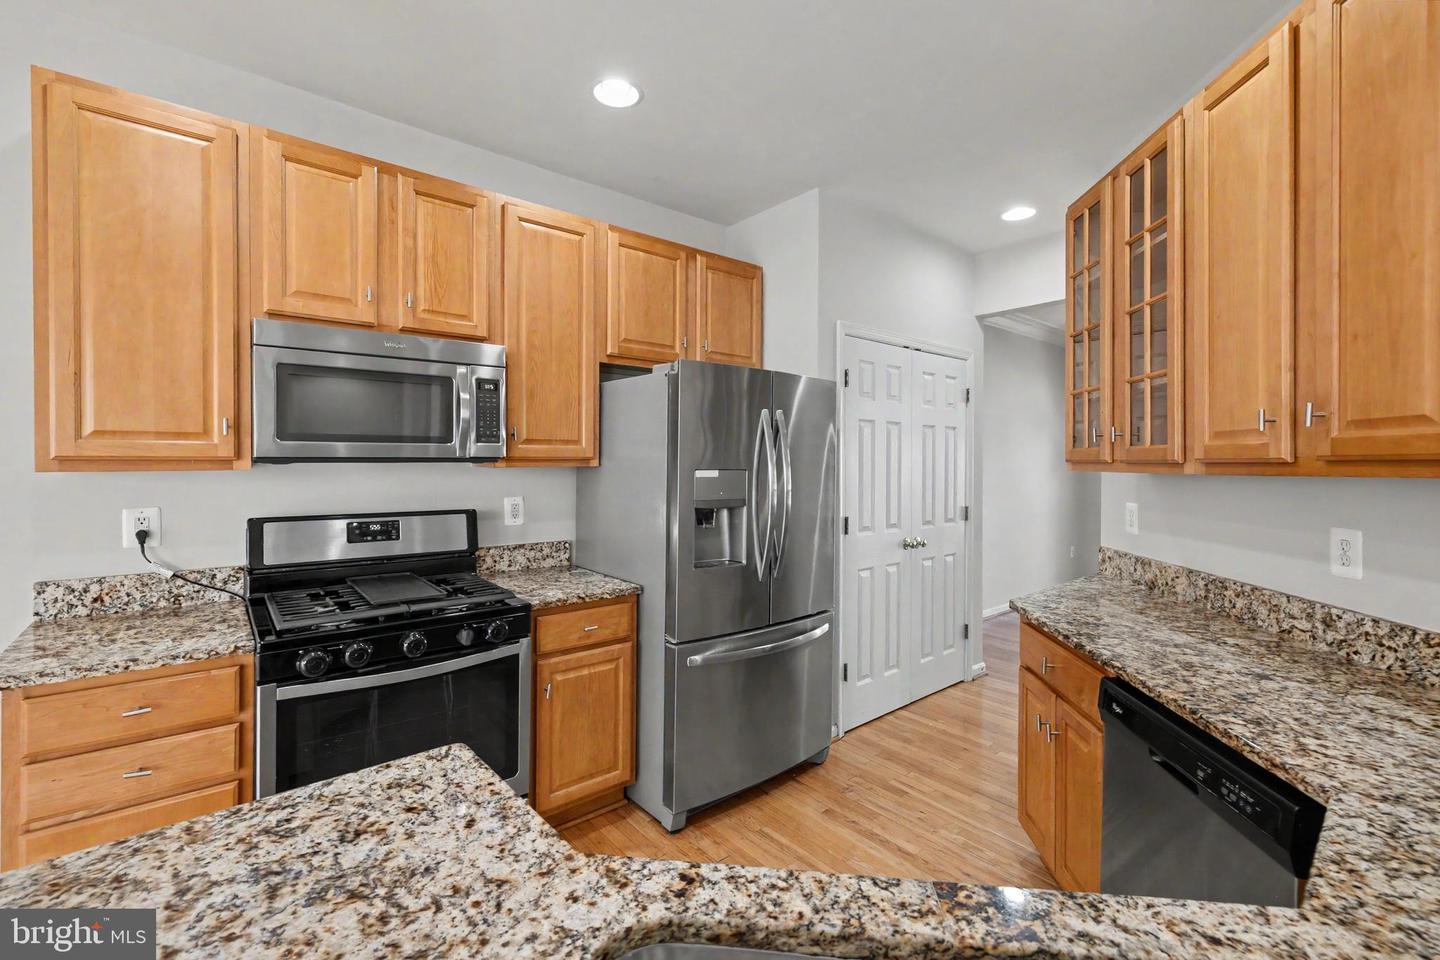
Welcome to this exceptional Chadwick model townhome in the highly sought after Cascades community of Sterling, offering three finished levels, 3 bedrooms, 2 full baths, 2 half baths, and a spacious two car garage. The thoughtfully designed floor plan features inviting living spaces perfect for both everyday living and entertaining. Recent updates enhance the home's appeal, while generous room sizes and abundant natural light create a warm and welcoming atmosphere throughout. Enjoy an unparalleled lifestyle with access to Cascades' extensive amenities, including pools, tennis courts, walking trails, playgrounds, and more. The prime location places you just minutes from Dulles Town Center, the Silver Line Metro, and Dulles International Airport, providing easy access to shopping, dining, commuting, and travel. This exceptional townhome offers the perfect blend of luxury, recreation, and convenience in one of Sterling's most desirable communities.
/u.realgeeks.media/annenouri/2.png)
Additional Information
- Amenities
- Bike Trail, Basketball Courts, Community Center, Exercise Room, Jog/Walk Path, Pool - Outdoor, Swimming Pool, Tennis Courts, Tot Lots/Playground
- Interior Features
- Breakfast Area, Crown Moldings, Dining Area, Floor Plan - Traditional, Family Room Off Kitchen, Primary Bath(s), Recessed Lighting
- Taxes
- $4,475
- HOA Fee
- $319
- HOA Freqency
- Quarterly
- HOA Includes
- Common Area Maintenance, Management, Pool(s), Recreation Facility, Reserve Funds, Snow Removal, Trash
- Property Description
- Other
- Zoning
- PDH4
- Appliances
- Built-In Microwave, Dishwasher, Dryer, Disposal, Refrigerator, Stove, Washer
- Heating
- Forced Air
- Air Conditioning
- Central A/C
- Levels
- 3
- Roof
- Shingle
- Foundation
- Slab
- Pool
- Yes
- Garage Spaces
- 2
- Garage Features
- Garage - Rear Entry, Inside Access, Garage Door Opener
- School District
- Loudoun County Public Schools
Mortgage Calculator
Listing courtesy of Serhant. Contact: 8777374268