44406 Adare Manor Sq, Ashburn, VA 20147
- $690,000
- 2
- BD
- 2
- BA
- 1,667
- SqFt




- List Price
- $690,000
- Status
- ACTIVE
- Days on Market
- 45
- Price Change
- ▼ $10,000 1784171567
- MLS#
- VALO2127568
- Style
- Villa
- Year Built
- 2008
- Bedrooms
- 2
- Bathrooms
- 2
- Full Baths
- 2
- Living Area
- 1,667
- Lot Size
- 4,356
- Acres
- 0.10
- Subdivision
- Potomac Green
- Neighborhood
- Potomac Green
Property Description
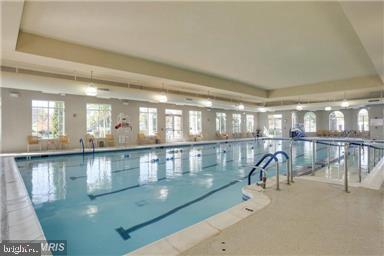
This One Level Villa is located in Potomac Green, a Del Webb, rated the best 55+ neighborhood in Northern VA. This beautifully maintained Burlington model is an End Unit, on a lot located 2 blocks from the Community Club House. Desirable one level living, with 2 bedrooms, 2 full baths, office/den, a bright Sunroom with Patio access. This home has many upgrades. Gleaming hardwood flooring throughout and stunning architectural details including Crown Moulding, Chair Rail,French doors. Open Floor Plan with many large Windows providing abundant Natural Sunlight . The Kitchen includes Granite countertops, upgraded 42" Beautiful Maple Wood Cabinetry with Pullout shelving, SS Appliances and space for a small table. The Dining room is adjacent to the Kitchen and overlooks the Family Room that features a Gas Fireplace, with a bracket and wiring installed on the wall for a large TV. The large Primary bedroom has a Tray Ceiling, walk-in closet, and large Windows. The large Bath has Granite countertops and upgraded tile. The 2nd Bedroom has brand New Carpeting installed. The Laundry room features Built-in cabinetry for storage. Other improvements include a New Roof (2026) new HVAC system (2024)and water heater (2025) Humidifier (2024) Amenities Include—Newly Renovated Clubhouse. Indoor/Outdoor Pools, Tennis and Pickleball Courts, Bocce Ball Court, Corn hole, Game Room, Party Room, Fitness Center, Planned Events, Card Room, Trails, Pickleball, and More! On-Site Management Team. Beautiful Landscaping Throughout the Community. Enjoy easy access to One Loudoun’s dining, shopping, and entertainment, as well as major commuter routes including Route 7 and the Dulles Greenway.
/u.realgeeks.media/annenouri/2.png)
Additional Information
- Amenities
- Billiard Room, Club House, Common Grounds, Community Center, Elevator, Exercise Room, Fitness Center, Game Room, Gated Community, Hot tub, Library, Meeting Room, Party Room, Picnic Area, Pool - Indoor, Pool - Outdoor, Retirement Community, Tennis Courts, Pickleball Courts
- Interior Features
- Wood Floors, Carpet, Bathroom - Soaking Tub, Bathroom - Stall Shower, Bathroom - Walk-In Shower, Chair Railings, Crown Moldings, Family Room Off Kitchen, Recessed Lighting, Sprinkler System, Wainscotting, Walk-in Closet(s), Window Treatments, Ceiling Fan(s), Combination Dining/Living, Formal/Separate Dining Room, Primary Bath(s)
- Exterior Features
- Lawn Sprinkler, Sidewalks, Street Lights
- Taxes
- $5,374
- HOA Fee
- $323
- HOA Freqency
- Monthly
- HOA Includes
- Common Area Maintenance, Fiber Optics Available, Lawn Care Front, Lawn Care Rear, Lawn Care Side, Lawn Maintenance, Recreation Facility, Reserve Funds, Snow Removal, Management, Trash
- Property Description
- Villa
- Zoning
- 04
- Flooring
- Engineered Wood
- Appliances
- Washer, Dryer, Microwave, Dishwasher, Disposal, Humidifier, Refrigerator, Stove
- Heating
- 90% Forced Air, Hot Water
- Air Conditioning
- Central A/C
- Levels
- 1
- Roof
- Asphalt
- Foundation
- Slab
- Pool
- Yes
- Parking
- Asphalt Driveway
- Garage Spaces
- 1
- Garage Features
- Garage - Front Entry, Garage Door Opener, Inside Access
- School District
- Loudoun County Public Schools
- View
- Garden/Lawn, Street
Mortgage Calculator
Listing courtesy of Pearson Smith Realty, LLC. Contact: listinginquires@pearsonsmithrealty.com