45008 Graduate Ter, Ashburn, VA 20147
- $825,000
- 4
- BD
- 4
- BA
- 2,800
- SqFt




- List Price
- $825,000
- Status
- ACTIVE UNDER CONTRACT
- Days on Market
- 45
- MLS#
- VALO2127446
- Style
- Traditional
- Year Built
- 2016
- Bedrooms
- 4
- Bathrooms
- 4
- Full Baths
- 3
- Half Baths
- 1
- Living Area
- 2,800
- Lot Size
- 2,613
- Acres
- 0.06
- Subdivision
- Overlook At University Center
- Neighborhood
- Overlook At University Center
Property Description
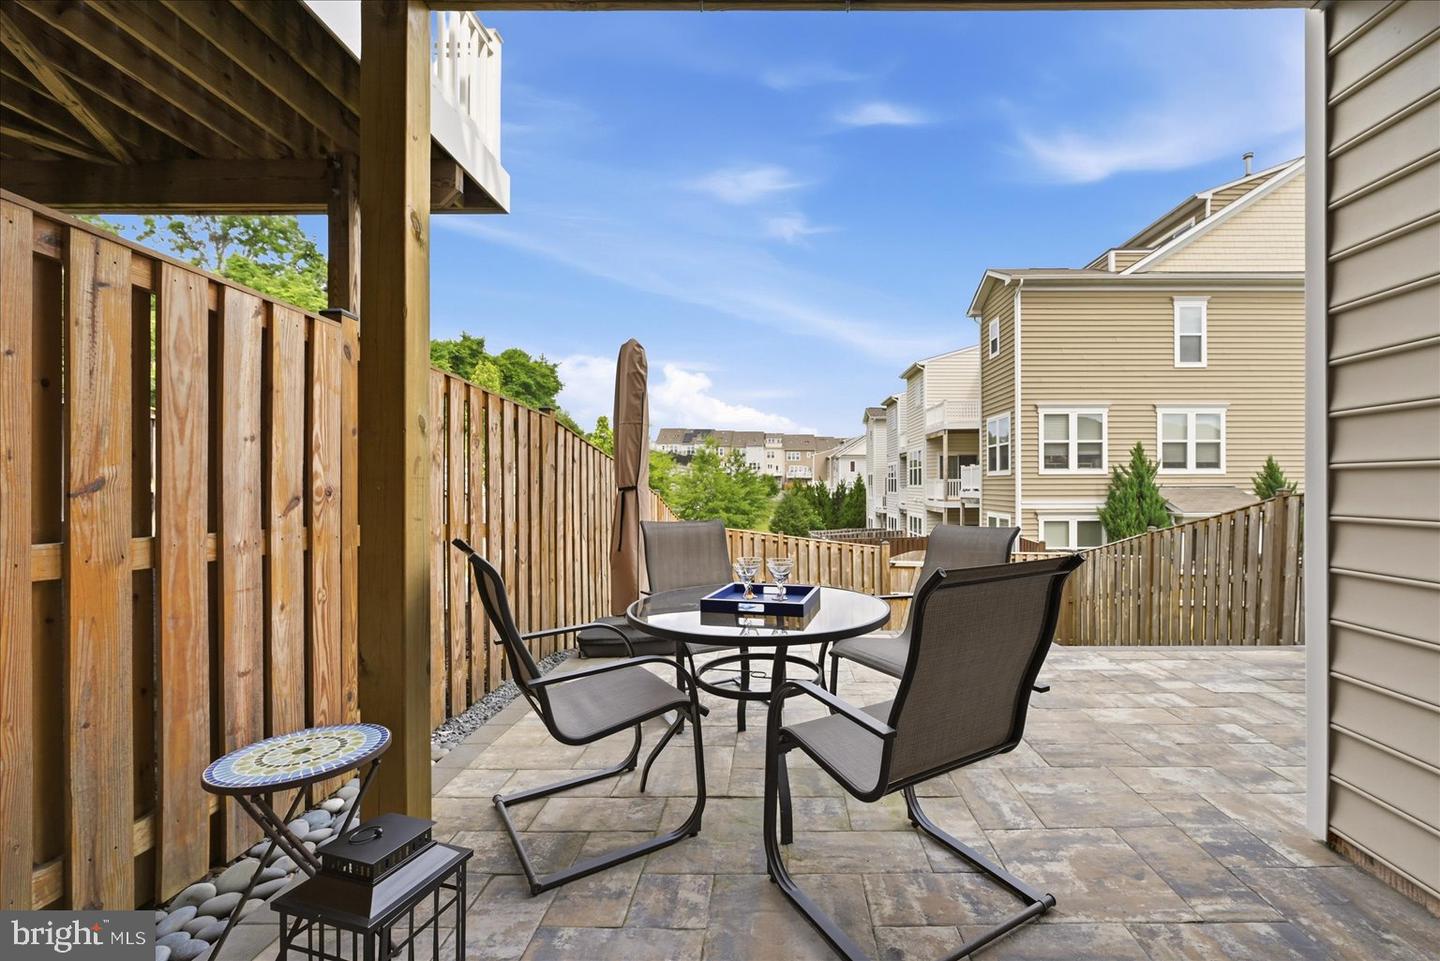
Stunning townhouse in the heart of Ashburn offering modern design, premium upgrades, and an exceptional open floor plan. From the moment you enter the impressive two-story foyer, you’ll appreciate the spacious layout and high ceilings throughout the home. The main level features a gourmet kitchen with a large center island, rich espresso cabinetry, stainless steel appliances, gas cooktop, and wall ovens, perfectly designed for both entertaining and everyday living. The dining area includes a desirable 2-foot bump-out extension, creating additional space for gatherings and everyday dining. The spacious family room offers an inviting setting for relaxing or entertaining, while the rare 3-level, 8-foot bump-out adds substantial additional living space throughout all three levels, including an ideal main-level office area. Custom blinds throughout the home add style and privacy, and the main level also includes a convenient half bath. Step outside to the Trex deck, ideal for outdoor dining and relaxation. Upstairs, the spacious owner’s suite serves as a private retreat featuring access to a second private deck, dual walk-in closets, and a luxurious en-suite bath. The upper level also includes a convenient laundry area, two additional generously sized bedrooms, a hallway bath, and an oversized linen closet providing excellent storage space. The walkout lower level offers a fourth bedroom and full bath, perfect for guests or a private office setup. Step outside to enjoy the beautiful stone patio, added just two years ago, and a large fenced backyard situated on a premium lot backing to open space with no homes directly behind, offering added privacy and peaceful views. Additional highlights include epoxy garage floors and abundant built-in storage in both the side and overhead garage areas. Ideally located just minutes from shopping, dining, major commuter routes, and top-rated schools, this exceptional Ashburn home truly has it all. Welcome home! Photos may be virtually staged
/u.realgeeks.media/annenouri/2.png)
Additional Information
- Amenities
- Community Center, Pool - Outdoor, Swimming Pool, Tot Lots/Playground
- Interior Features
- Ceiling Fan(s), Window Treatments
- Taxes
- $6,265
- HOA Fee
- $150
- HOA Freqency
- Monthly
- HOA Includes
- Common Area Maintenance, Pool(s), Snow Removal, Trash
- Property Description
- Traditional
- Zoning
- R8
- Appliances
- Built-In Microwave, Dryer, Washer, Cooktop, Dishwasher, Disposal, Icemaker
- Heating
- Forced Air
- Air Conditioning
- Central A/C
- Levels
- 3
- Foundation
- Other
- Garage Spaces
- 2
- Garage Features
- Garage Door Opener
- School District
- Loudoun County Public Schools
- Elementary School
- Steuart W. Weller
- Middle School
- Belmont Ridge
- High School
- Riverside
Mortgage Calculator
Listing courtesy of Keller Williams Realty. Contact: (703) 679-1700