19871 La Bete Ct, Ashburn, VA 20147
- $1,185,000
- 4
- BD
- 4
- BA
- 3,270
- SqFt




- List Price
- $1,185,000
- Status
- PENDING
- Days on Market
- 6
- MLS#
- VALO2127242
- Style
- Colonial
- Year Built
- 2003
- Bedrooms
- 4
- Bathrooms
- 4
- Full Baths
- 3
- Half Baths
- 1
- Living Area
- 3,270
- Lot Size
- 9,147
- Acres
- 0.21
- Subdivision
- Belmont Country Club
- Neighborhood
- Belmont Country Club
Property Description
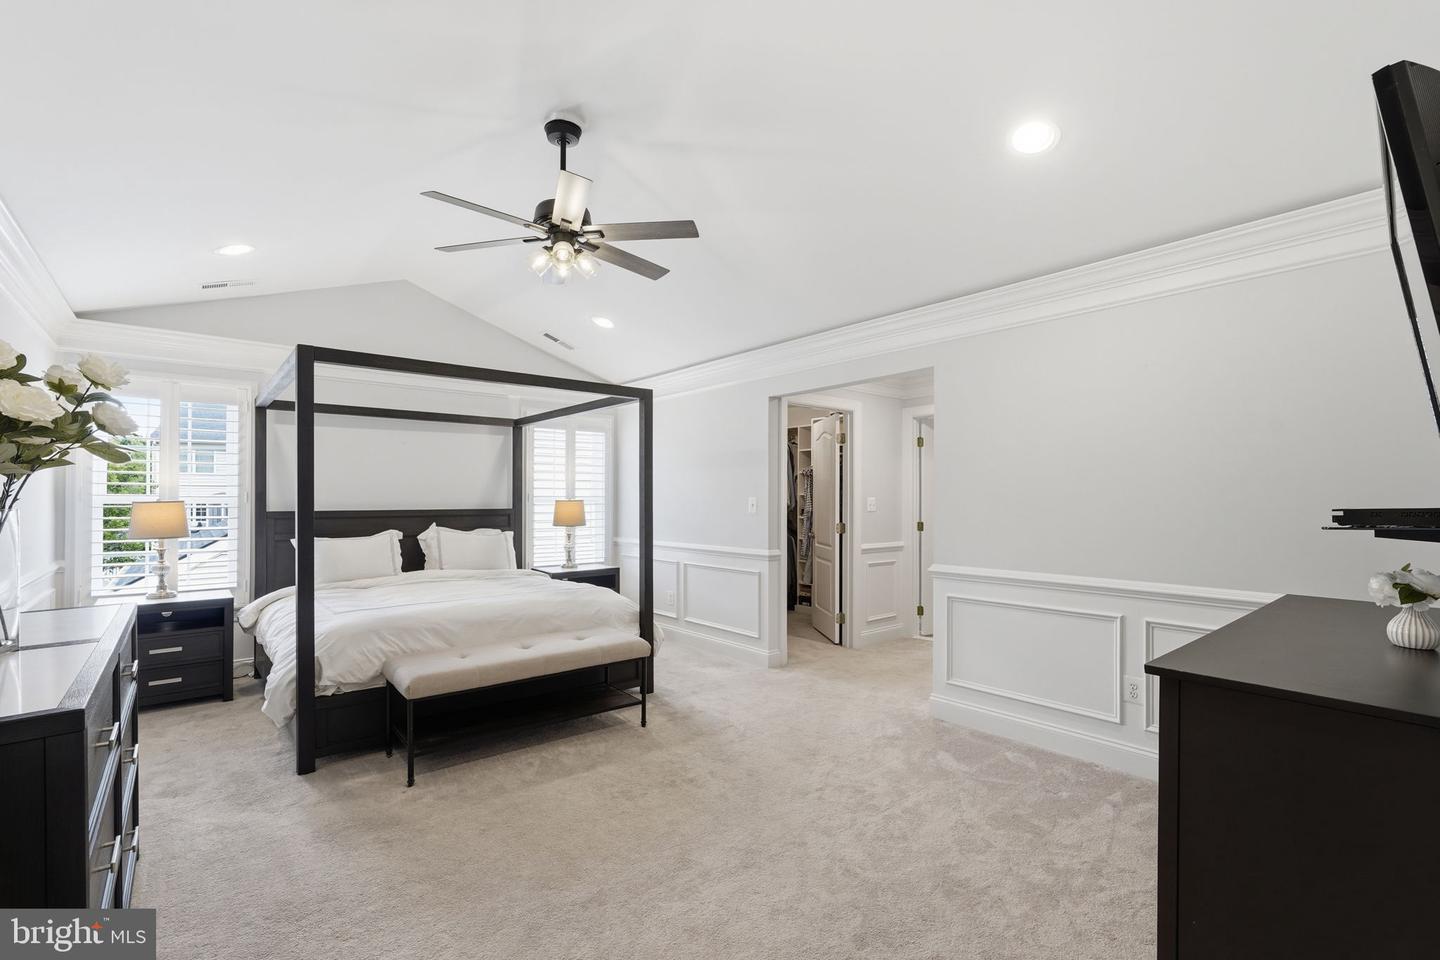
Immaculate 4-bedroom, 3.5-bath brick-front Colonial located within the prestigious gated community of Belmont Country Club. The main level features a two-story foyer with an open-concept design centered around a beautifully updated kitchen with a large island, upgraded appliances, and enhanced cabinetry that flows seamlessly into the breakfast area and spacious family room with vaulted ceilings and gas fireplace—ideal for both everyday living and entertaining. Main level also includes a formal living room and dining room with wainscoting and upgraded hardwood floors throughout. Windows with plantation shutters bring tons of natural light. Home office, powder room and laundry room with added cabinets finish out this level. Step outside to a custom patio overlooking a professionally maintained yard complete with an in-ground sprinkler and irrigation system, creating the perfect outdoor retreat. Upstairs, the spacious primary suite offers a private ensuite bath, large custom walk-in closets, and additional custom closet and storage space rarely found in comparable homes. This level includes three additional bedrooms and a full bath. Thoughtful updates continue throughout, including a fully renovated basement completed in 2023, providing exceptional recreation, entertainment, and storage space. Recent improvements include: Renovated Basement (2023) Furnace & A/C (2023) Water Heater (2023) Replaced Windows (2026) Washer & Dryer (2021) Stove/Double Oven (2021) In-Ground Sprinkler System Residents of Belmont Country Club enjoy an unmatched lifestyle with gated security, an Arnold Palmer Signature Golf Course, multiple swimming pools, tennis and pickleball courts, a modern fitness center, scenic walking trails, an elegant clubhouse, and year-round social events. The HOA provides lawn care (yes, your lawn), trash and recycling service, high-speed internet, and cable TV, making homeownership both convenient and low maintenance. Ideally located in Loudoun County, the community offers easy access to shopping, dining, entertainment, major commuter routes, the Silver Line Metro, One Loudoun, Lansdowne Town Center, and Washington Dulles International Airport. A rare opportunity to own a truly move-in-ready home in one of Northern Virginia's premier country club communities—where luxury, convenience, and lifestyle come together.
/u.realgeeks.media/annenouri/2.png)
Additional Information
- Amenities
- Basketball Courts, Club House, Common Grounds, Exercise Room, Fitness Center, Gated Community, Golf Course Membership Available, Jog/Walk Path, Pool - Outdoor, Swimming Pool, Tennis Courts, Tot Lots/Playground, Volleyball Courts, Pickleball Courts
- Interior Features
- Bathroom - Walk-In Shower, Ceiling Fan(s), Chair Railings, Combination Kitchen/Dining, Crown Moldings, Dining Area, Family Room Off Kitchen, Floor Plan - Traditional, Kitchen - Eat-In, Kitchen - Island, Primary Bath(s), Recessed Lighting, Wood Floors, Attic, Wainscotting
- Taxes
- $8,167
- HOA Fee
- $362
- HOA Freqency
- Monthly
- HOA Includes
- Broadband, Cable TV, Common Area Maintenance, Pool(s), Snow Removal, Trash
- Property Description
- Colonial
- Zoning
- PDH4
- Appliances
- Built-In Microwave, Dishwasher, Disposal, Dryer, Icemaker, Oven/Range - Gas, Refrigerator, Washer
- Heating
- Forced Air
- Air Conditioning
- Central A/C
- Levels
- 3
- Foundation
- Concrete Perimeter
- Pool
- Yes
- Parking
- Asphalt Driveway
- Garage Spaces
- 2
- Garage Features
- Additional Storage Area, Garage - Front Entry, Garage Door Opener, Inside Access
- School District
- Loudoun County Public Schools
- Elementary School
- Newton-Lee
- Middle School
- Belmont Ridge
- High School
- Riverside
Mortgage Calculator
Listing courtesy of Pearson Smith Realty, LLC. Contact: listinginquires@pearsonsmithrealty.com