42464 Mildred Landing Sq, Ashburn, VA 20148
- $935,000
- 3
- BD
- 5
- BA
- 3,397
- SqFt








- List Price
- $935,000
- Status
- PENDING
- Days on Market
- 31
- MLS#
- VALO2125948
- Style
- Contemporary
- Year Built
- 2019
- Bedrooms
- 3
- Bathrooms
- 5
- Full Baths
- 3
- Half Baths
- 2
- Living Area
- 3,397
- Lot Size
- 2,613
- Acres
- 0.06
- Subdivision
- Brambleton
- Neighborhood
- Brambleton
Property Description
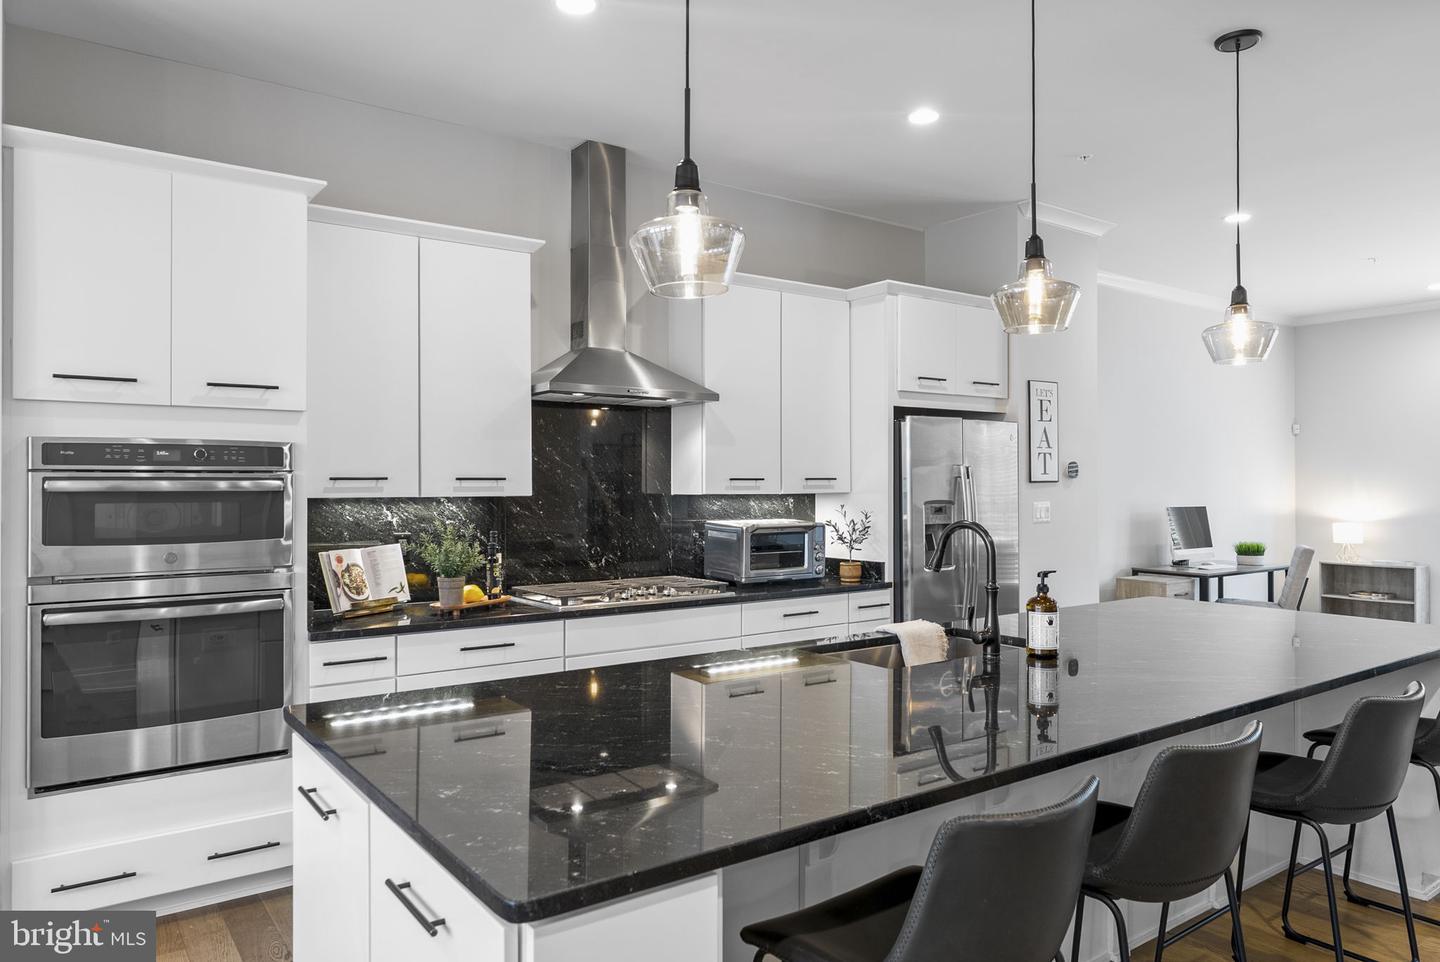
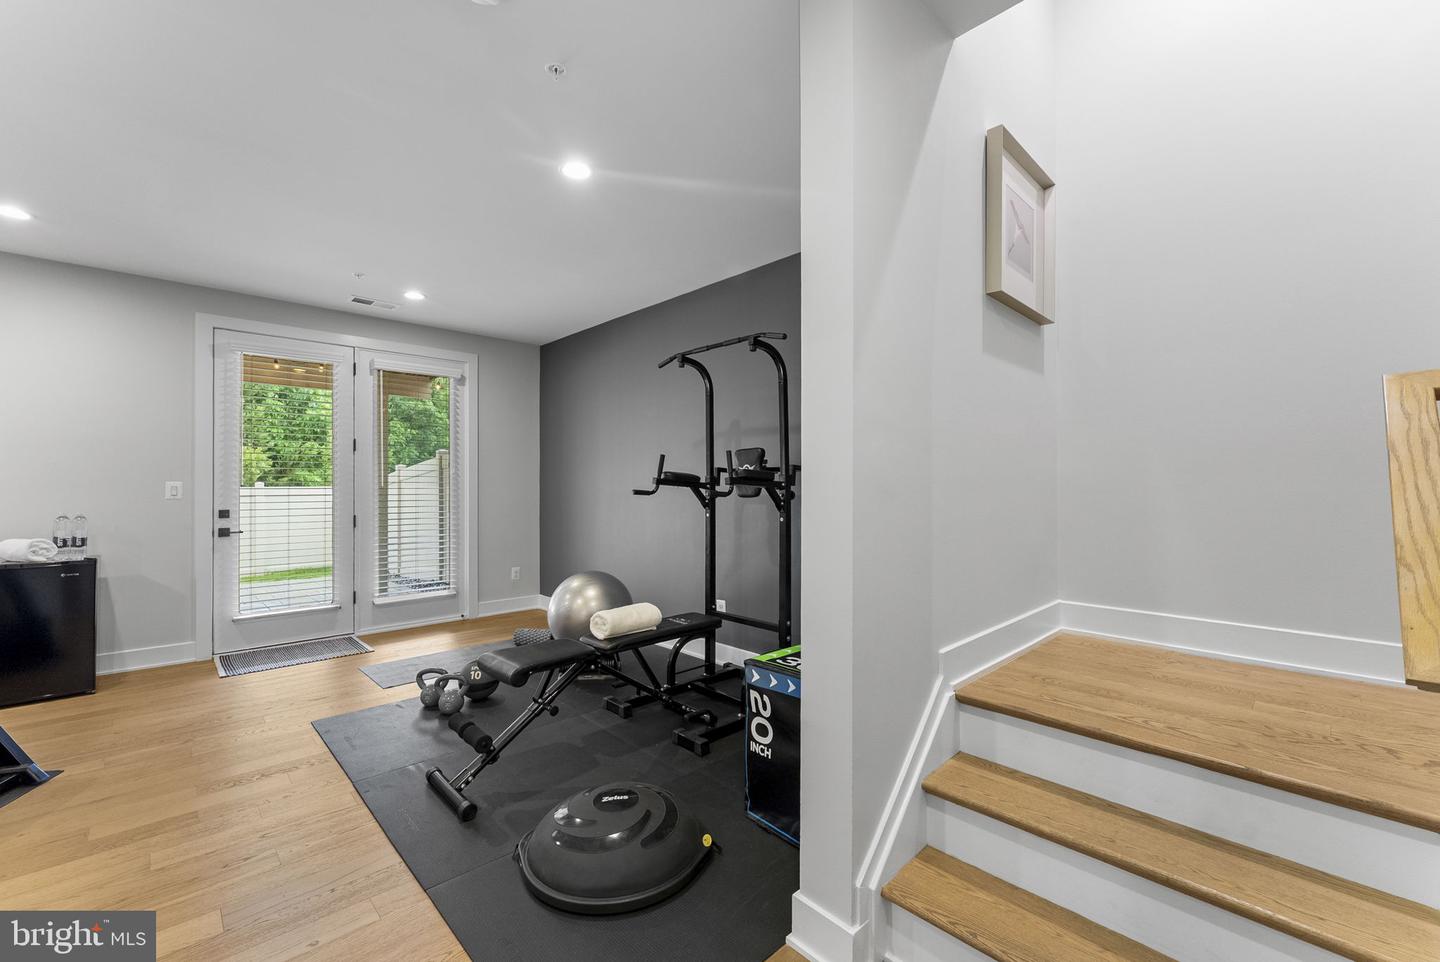
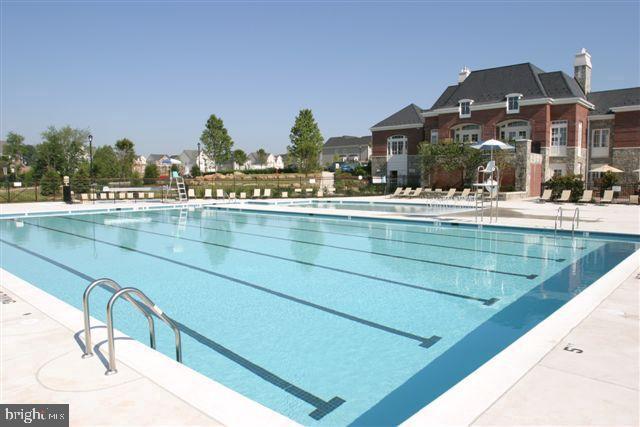
** OUTSTANDING 4-LEVEL CONTEMPORARY LUXURY TOWNHOME ** Maintained to perfection ** Offering 3,400 square feet of beautifully upgraded living space ** Neutral designer paint throughout ** This exceptional home features a ROOFTOP TERRACE, Trex deck, and fenced backyard with a stunning professionally installed paver patio ** ** TOP RATED SCHOOLS CLOSE BY ** ** Boasting 3 bedrooms, 3 full bathrooms, and 2 powder rooms, the home showcases upgraded wide-plank hardwood floors throughout, staircases with contemporary iron railings, and designer finishes at every turn ** Upper-level laundry room with BRAND NEW LG WASHER AND DRYER ** ** The gorgeous GOURMET KITCHEN with upgraded cabinets, granite counters and backsplash, large pantry and broom closet - includes an OVERSIZED ISLAND with pendant lighting and bar seating - opening to the spacious LIVING ROOM with a linear gas fireplace and access to the private Trex deck backing to mature trees ** The DINING ROOM features transom windows and a custom chandelier, creating an elegant entertaining space ** POWDER ROOM with designer sink vanity and hardware ** The upper-level LOFT with powder room opens directly to the ROOFTOP TERRACE, while the lower-level flex room with full bath provides the perfect space for guests, a home office, or gym, with access to both the oversized finished garage and FENCED BACKYARD with paver patio ** Step outside to enjoy a beautiful COMMUNITY PARK with gazebo and direct access to Brambleton’s walking and jogging trails ** ** Enjoy 5-star amenities and services included with the HOA, and available to Brambleton residents; multiple pools, sports courts, 18 miles of paved trails, dog park, weekly farmers markets, FIOS highspeed internet, cable TV, lawn service and trash removal ** EASY ACCESS TO; Brambleton Town Center with state-of-the-art library, restaurants, movie-theater and shopping. COMMUTERS will love the easy access to major highways, Dulles Toll Road, Dulles Airport, and the Silver Line Metro **
/u.realgeeks.media/annenouri/2.png)
Additional Information
- Amenities
- Basketball Courts, Bike Trail, Club House, Common Grounds, Dog Park, Golf Course Membership Available, Jog/Walk Path, Pool - Outdoor, Swimming Pool, Tennis Courts, Tot Lots/Playground, Volleyball Courts
- Interior Features
- Bathroom - Stall Shower, Bathroom - Tub Shower, Bathroom - Walk-In Shower, Breakfast Area, Floor Plan - Open, Kitchen - Gourmet, Kitchen - Island, Pantry, Primary Bath(s), Recessed Lighting, Upgraded Countertops, Walk-in Closet(s), Window Treatments, Wood Floors
- Exterior Features
- Bump-outs, Exterior Lighting, Sidewalks, Street Lights
- Taxes
- $7,115
- HOA Fee
- $237
- HOA Freqency
- Monthly
- HOA Includes
- Cable TV, Common Area Maintenance, Fiber Optics at Dwelling, High Speed Internet, Lawn Care Front, Lawn Care Rear, Lawn Care Side, Pool(s), Snow Removal, Trash
- Property Description
- Contemporary
- Zoning
- R8
- Flooring
- Ceramic Tile, Hardwood, Solid Hardwood
- Appliances
- Built-In Microwave, Cooktop, Dishwasher, Disposal, Dryer, Exhaust Fan, Humidifier, Oven - Double, Oven - Wall, Range Hood, Stainless Steel Appliances, Washer, Water Heater
- Heating
- Central, Heat Pump(s), Humidifier, Programmable Thermostat
- Air Conditioning
- Central A/C, Heat Pump(s), Programmable Thermostat
- Levels
- 4
- Foundation
- Slab
- Pool
- Yes
- Parking
- Asphalt Driveway, Lighted Parking
- Garage Spaces
- 2
- Garage Features
- Garage - Front Entry, Garage Door Opener, Inside Access, Oversized
- School District
- Loudoun County Public Schools
- Elementary School
- Creighton's Corner
- Middle School
- Brambleton
- High School
- Independence
- View
- Courtyard, Garden/Lawn, Panoramic, Scenic Vista, Street, Trees/Woods
Mortgage Calculator
Listing courtesy of Berkshire Hathaway HomeServices PenFed Realty. Contact: