46610 Kingschase Ct, Sterling, VA 20165
- $949,900
- 4
- BD
- 4
- BA
- 2,611
- SqFt




- List Price
- $949,900
- Status
- ACTIVE UNDER CONTRACT
- Days on Market
- 81
- Price Change
- ▼ $49,000 1781656599
- MLS#
- VALO2125800
- Style
- Colonial
- Year Built
- 1992
- Bedrooms
- 4
- Bathrooms
- 4
- Full Baths
- 4
- Living Area
- 2,611
- Lot Size
- 9,583
- Acres
- 0.22
- Subdivision
- Potomac Lakes
- Neighborhood
- Potomac Lakes
Property Description
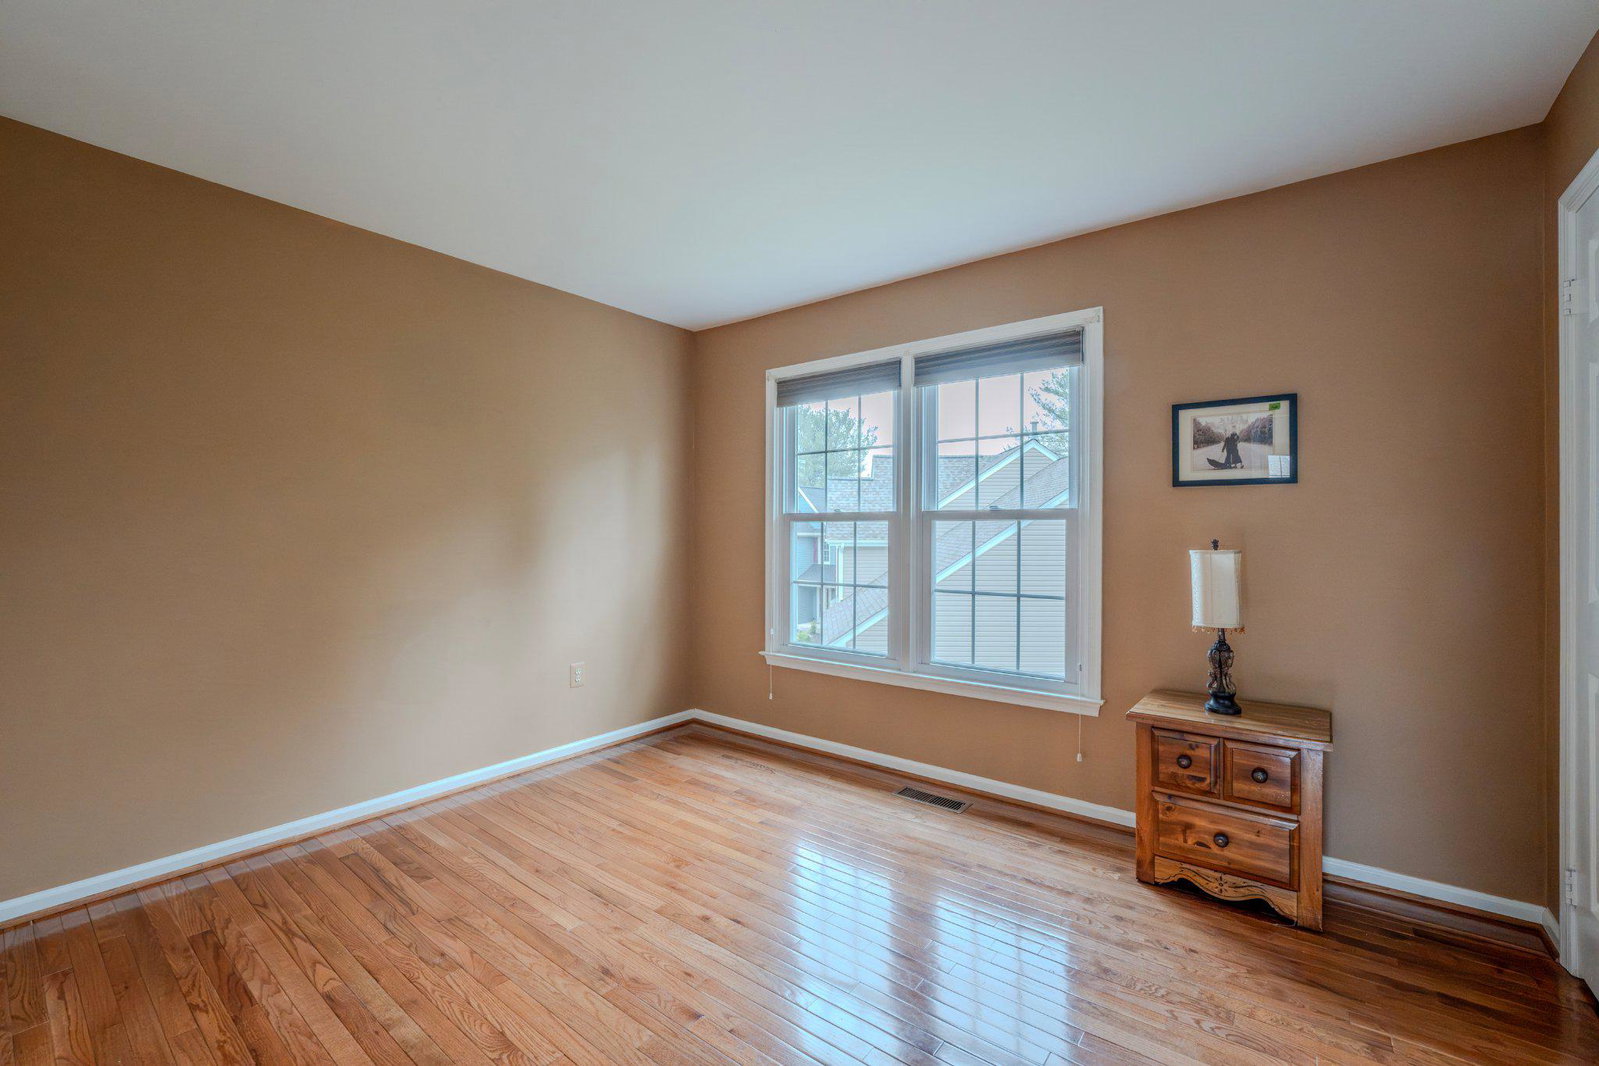
Meticulously maintained single-family home in the heart of the sought-after Potomac Lakes community, offering exceptional amenities and a prime commuter location. Boasting over 3,400 square feet across three finished levels, this spacious and sun-filled home also includes additional lower-level space ideal for storage, a workshop, or future finished living area. The open and inviting floor plan features 4 bedrooms, 4 full baths, and a 2-car garage. Lovingly maintained by the original owners, the home has been thoughtfully updated with new siding and shutters (2025), water heater (2022), roof (2015), windows (2014), furnace (2020), and A/C condenser (2017). Interior highlights include hardwood flooring throughout the upper two levels and upgraded LVP flooring on the lower level. Designed for comfortable everyday living and effortless entertaining, the main level offers a spacious kitchen with center island, breakfast bar, granite countertops, tile backsplash, stainless steel appliances, breakfast room, and adjoining family room with gas fireplace. Recent appliance updates include a dishwasher (2024) and refrigerator (2021). Enjoy outdoor living on the screened-in porch or expansive deck—perfect for summer evenings and weekend BBQs. A dedicated main-level home office with custom built-ins provides an ideal work-from-home setup. Upstairs, the owner’s suite features a dramatic cathedral ceiling, oversized bedroom, dual walk-in closets, and a luxurious en-suite bath with separate vanities, soaking tub, separate shower, and private water closet. Additional bedrooms are generously sized and share a well-appointed hall bath. Convenient upper-level laundry room with washer and dryer conveying. The mostly finished lower level includes a large L-shaped recreation room with upgraded LVP flooring and built-in speakers, offering flexible space for entertaining, fitness, or media use. There is also a 4th full bath and plenty of extra storage in the utility room. Residents of Potomac Lakes enjoy outstanding community amenities, including swimming pools, sports courts, soccer and baseball fields, nearby restaurants, shopping, Home Depot, library, and more. Excellent commuter access to the Herndon and Reston Metro stations, major routes, and Dulles International Airport completes the package.
/u.realgeeks.media/annenouri/2.png)
Additional Information
- Amenities
- Baseball Field, Basketball Courts, Club House, Common Grounds, Jog/Walk Path, Pool - Outdoor, Soccer Field, Swimming Pool, Tennis Courts, Tot Lots/Playground
- Interior Features
- Attic, Bathroom - Soaking Tub, Bathroom - Stall Shower, Bathroom - Tub Shower, Breakfast Area, Built-Ins, Ceiling Fan(s), Chair Railings, Crown Moldings, Family Room Off Kitchen, Floor Plan - Open, Formal/Separate Dining Room, Kitchen - Island, Kitchen - Table Space, Pantry, Primary Bath(s), Recessed Lighting, Sound System, Upgraded Countertops, Wainscotting, Walk-in Closet(s), Window Treatments, Wood Floors
- Exterior Features
- Exterior Lighting, Sidewalks
- Taxes
- $6,927
- HOA Fee
- $321
- HOA Freqency
- Quarterly
- HOA Includes
- Common Area Maintenance, Management, Pool(s), Snow Removal, Trash, Other
- Property Description
- Colonial
- Zoning
- PDH4
- Flooring
- Hardwood, Laminate Plank, Ceramic Tile
- Appliances
- Built-In Microwave, Cooktop - Down Draft, Disposal, Dryer, Exhaust Fan, Icemaker, Oven/Range - Gas, Refrigerator, Stainless Steel Appliances, Washer, Water Dispenser, Water Heater
- Heating
- Forced Air, Humidifier
- Air Conditioning
- Central A/C, Ceiling Fan(s)
- Levels
- 3
- Foundation
- Concrete Perimeter
- Pool
- Yes
- Parking
- Asphalt Driveway
- Garage Spaces
- 2
- Garage Features
- Garage Door Opener
- School District
- Loudoun County Public Schools
- Elementary School
- Horizon
- Middle School
- River Bend
- High School
- Potomac Falls
- View
- Garden/Lawn, Trees/Woods, Other
Mortgage Calculator
Listing courtesy of Jack Lawlor Realty Company. Contact: